Log In to Your Account
$4,500
30 Faversham Crescent, Toronto
Key Highlights
Property Description
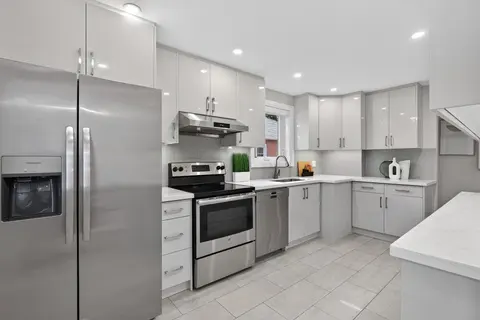
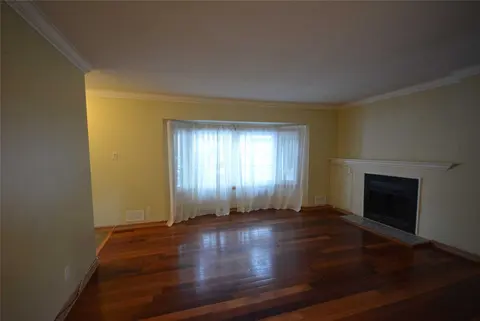
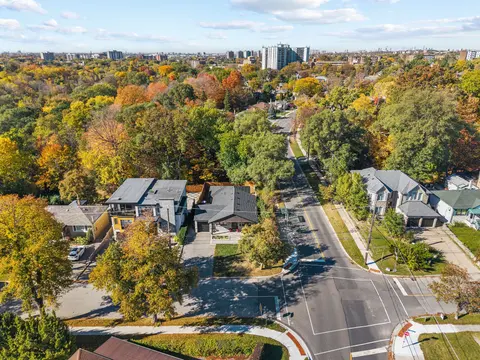
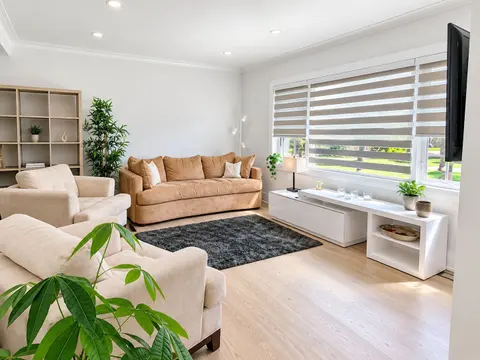
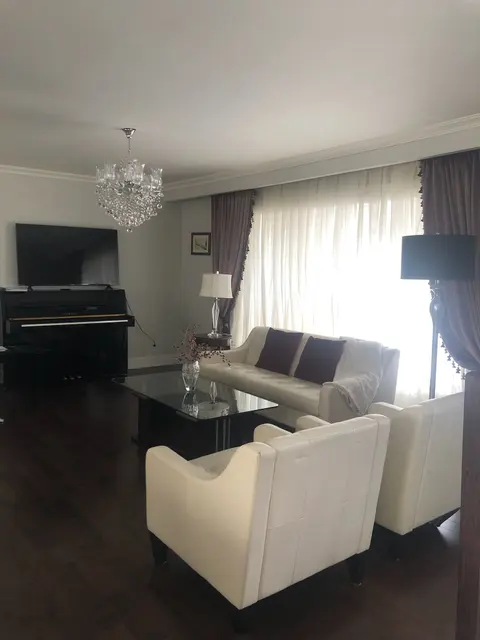
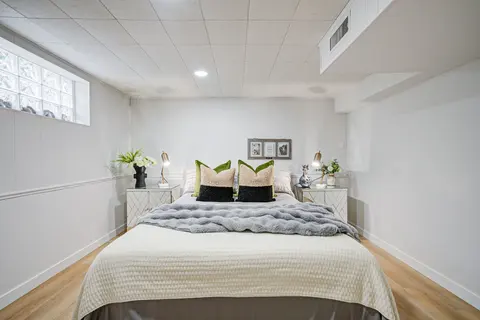
Spacious, modern, and fully renovated solid-brick detached home in a highly desirable, quiet Central Etobicoke crescent. Perfect for extended families, multi-generational living, or professionals seeking high-end living with dedicated work-from-home suites. Main Level Features: New gourmet kitchen w...
Property Details
Interior Features
Exterior Features
Inclusions & Exclusions
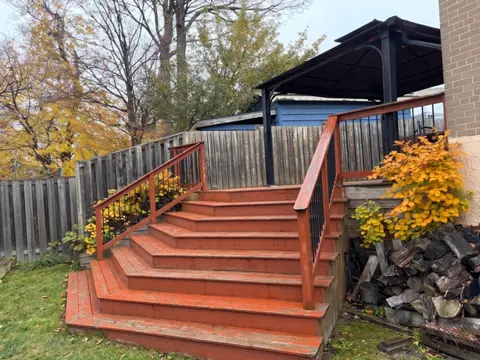
Appliances for two kitchens, with two dishwashers. Full laundry (washing machine and dryer). Coldroom. Separate storage. Covered patio. Private backyard.
Loading map...
| Room | Dimensions | Features |
|---|---|---|
| Bedroom 3 | 3.3 x 3 m | N/A |
| Bedroom | 3.3 x 3.3 m | N/A |
| Kitchen | 4.6 x 3.6 m | N/A |
| Bedroom 2 | 3.3 x 2.1 m | N/A |
| Bedroom | 3.3 x 3.6 m | N/A |
| Living Room | 5 x 3.8 m | N/A |
| Kitchen | 3.6 x 3 m | N/A |
| Dining Room | 3.6 x 2.4 m | N/A |
| Living Room | 5.2 x 5.2 m | N/A |
| Bedroom 2 | 2.9 x 3.6 m | N/A |
| Dining Room | 3.6 x 3 m | N/A |
Property History & Sales Records
MLS® price updates, past transaction records, and status changes
| Date | Event / Status | Price | Type | MLS® # |
|---|---|---|---|---|
| Nov 3, 2026 | Leased | $4,500/mo | For Lease | W14142188 |
| Dec 1, 2025 | Sold | $4,500 | For Lease | W12425428 |
Frequently Asked Questions
What is the asking price of 30 Faversham Crescent, Toronto, ON M9C 3X4?
30 Faversham Crescent, Toronto, ON M9C 3X4 in Toronto W08, Ontario is currently listed at $4,500 CAD.
Where is 30 Faversham Crescent, Toronto, ON M9C 3X4 located?
30 Faversham Crescent, Toronto, ON M9C 3X4 is located in Eringate-Centennial-West Deane, Toronto W08, Ontario (M9C 3X4).
How many bedrooms and bathrooms does 30 Faversham Crescent, Toronto, ON M9C 3X4 have?
30 Faversham Crescent, Toronto, ON M9C 3X4 features 5 bedrooms, 2 bathrooms, and 3 parking spaces.
What type of property is 30 Faversham Crescent, Toronto, ON M9C 3X4?
30 Faversham Crescent, Toronto, ON M9C 3X4 is a Detached (Bungalow) listing under MLS® #W14142188.
Ready to go See it?
Looking to Sell Your
Bungalow?
Recommended Properties
Similar price range properties in Toronto W08