Log In to Your Account
Key Highlights
Property Description
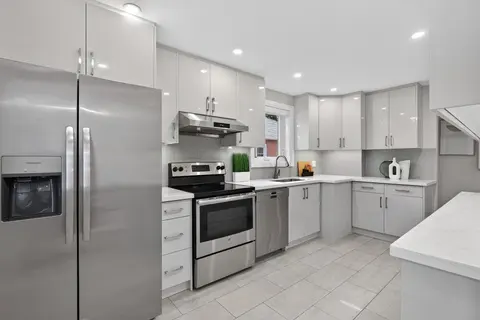
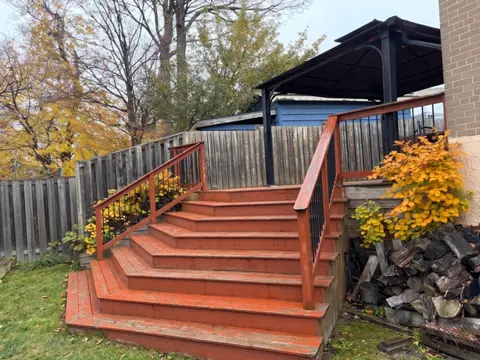
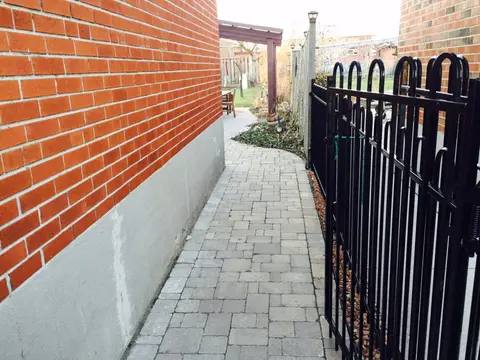
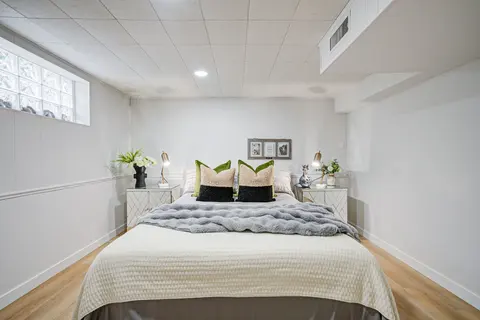
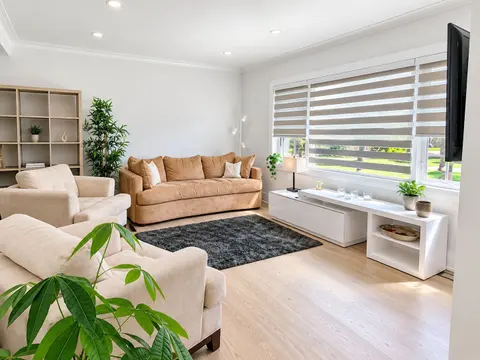
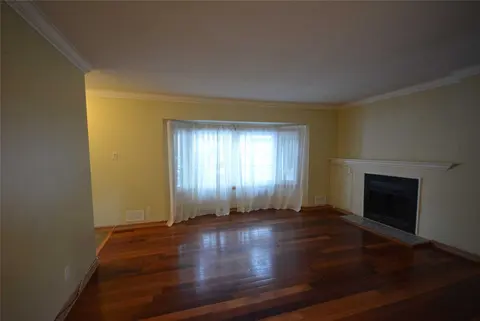
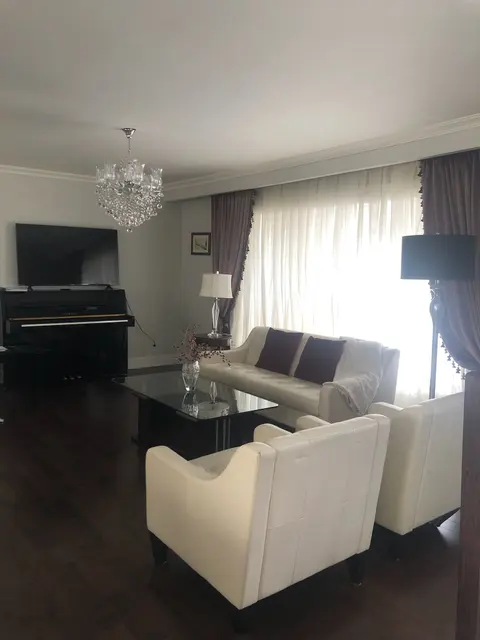
Welcome to 33 Willowhurst Crescent - this spacious and well-maintained detached bungalow offers over 2,200 sq. ft. of combined living space, with 3 bedrooms on the main floor and 2 additional bedrooms in the fully finished lower level. Freshly painted throughout with new ceramic floor in laundry roo...
Property Details
Interior Features
Exterior Features
Inclusions & Exclusions
Two fridges, two stoves, built-in microwave hood range, oven fan in basement, dishwasher, washer and dryer, large freezer, gas fireplace, gas furnace, inground pool, pool cover and related equipment, ELFs, Gazebo, shed, all outdoor storage containers, hot water tank.
Decorative accessories used for staging, outdoor chairs
Loading map...
| Room | Dimensions | Features |
|---|---|---|
| Living Room | 4.48 x 4.32 m | Large Window, Hardwood Floor, Overlooks Frontyard |
| Bathroom | 2.98 x 1.88 m | Soaking Tub, Ceramic Floor, Window |
| Office | 4.65 x 2.27 m | Hardwood Floor, Mirrored Closet, Window |
| Bathroom | 1.88 x 1.68 m | 3 Pc Bath, Ceramic Floor |
| Room | N/A | N/A |
| Bedroom 2 | 3.87 x 2.61 m | Closet, Hardwood Floor, Window |
| Kitchen | 3.12 x 2.84 m | Granite Counters, Greenhouse Window, B/I Desk |
| Kitchen | 2.04 x 2.03 m | Vinyl Floor |
| Living Room | 4.86 x 3.65 m | Gas Fireplace, Vinyl Floor, Pot Lights |
| Dining Room | 3.04 x 2.95 m | Large Window, Hardwood Floor, Open Concept |
| Bedroom 3 | 3.26 x 2.72 m | Sliding Doors, W/O To Deck, Panelled |
| Primary Bedroom | 3.9 x 3.25 m | Mirrored Closet, Closet Organizers, Hardwood Floor |
| Laundry | 6.15 x 2.23 m | Ceramic Floor, Laundry Sink, Window |
| Bedroom | 3.83 x 3.17 m | Carpet Free, Closet Organizers, Large Closet |
Property History & Sales Records
MLS® price updates, past transaction records, and status changes
| Date | Event / Status | Price | Type | MLS® # |
|---|---|---|---|---|
| Nov 5, 2026 | Leased | $4,400/mo | For Lease | E14150964 |
| May 27, 2026 | Sold | $880,000$855,000 | For Sale | E12942270 |
Frequently Asked Questions
What is the asking price of 33 Willowhurst Crescent, Toronto, ON M1R 3R7?
33 Willowhurst Crescent, Toronto, ON M1R 3R7 in Toronto E04, Ontario is currently listed at $4,400 CAD.
Where is 33 Willowhurst Crescent, Toronto, ON M1R 3R7 located?
33 Willowhurst Crescent, Toronto, ON M1R 3R7 is located in Wexford-Maryvale, Toronto E04, Ontario (M1R 3R7).
How many bedrooms and bathrooms does 33 Willowhurst Crescent, Toronto, ON M1R 3R7 have?
33 Willowhurst Crescent, Toronto, ON M1R 3R7 features 4 bedrooms, 2 bathrooms, and 3 parking spaces.
What type of property is 33 Willowhurst Crescent, Toronto, ON M1R 3R7?
33 Willowhurst Crescent, Toronto, ON M1R 3R7 is a Detached (Bungalow) listing under MLS® #E14150964.
Ready to go See it?
Looking to Sell Your
Bungalow?
Recommended Properties
Similar price range properties in Toronto E04