Log In to Your Account
$1,050,000
3340 Whispering Woods Trail, Fort Erie
Key Highlights
Property Description
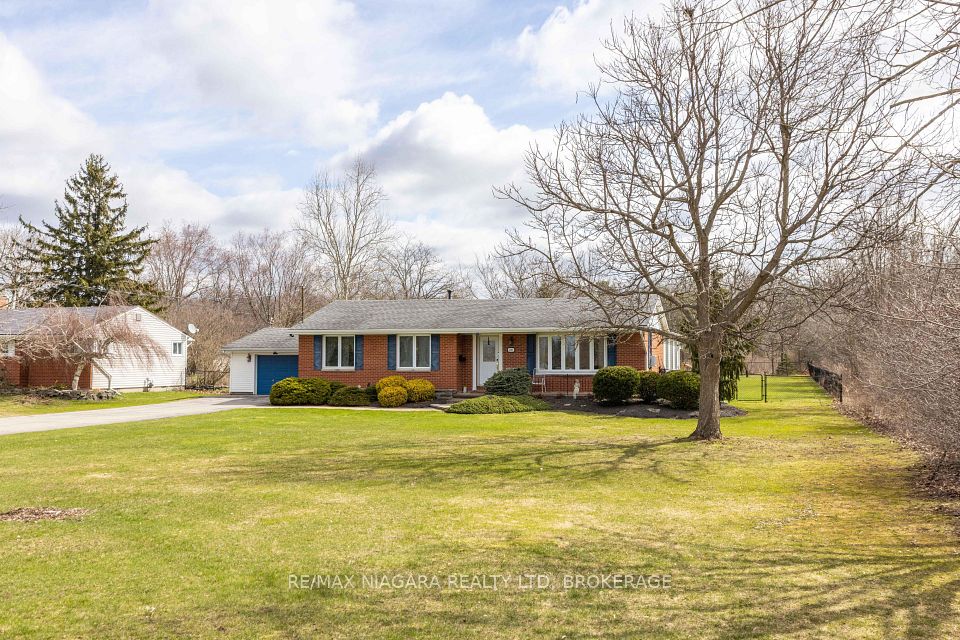
Welcome to this beautifully crafted and upgraded bungalow built by Blythwood Homes, located in the highly sought-after Oaks community in Ridgeway by the lake. Known for its small-town charm, boutique shops, restaurants, scenic trails, and proximity to Lake Erie's sandy beaches, Ridgeway offers the perfect balance of relaxation and convenience. This beautifully landscaped home is ideally positioned on an oversized premium lot, backing onto the peaceful Six Mile Creek Forest, with a trail entrance beside the home that leads directly into the scenic protected forest and wetlands, a rare and tranquil setting. Inside, the open-concept main floor features bright and spacious living and dining areas. The primary suite is a private retreat with a walk-in closet and 5-piece ensuite complete with a soaker tub, shower, and double vanity. The fully finished lower level extends your living space with 2 additional bedrooms, a full 3-piece bathroom, and a large rec room, perfect for entertaining, guests, or a home office. Step outside to your private backyard featuring a custom covered porch with a glass enclosure, allowing you to enjoy forest views in comfort throughout the seasons. Built with Blythwood Homes' signature quality and nestled in the prestigious Oaks community, this Ridgeway bungalow offers a lifestyle defined by nature, privacy, and modern convenience. Don't miss this opportunity to make this your home!!!
Property Details
Interior Features
Exterior Features
Loading map...
Room Details
| Room | Level | Dimensions | Features |
|---|---|---|---|
Kitchen | Main | 5.71 × 2.82 m(18'9" × 9'3") | Granite CountersCeramic FloorCentre Island |
Dining Room | Main | 3.05 × 5.49 m(10'0" × 18'0") | Combined w/Great RmW/O To PorchWindow Floor to Ceiling |
Great Room | Main | 4.98 × 5.49 m(16'4" × 18'0") | Cathedral Ceiling(s)FireplacePot Lights |
Mud Room | Main | 2.13 × 2.13 m(7'0" × 7'0") | Ceramic FloorAccess To GaragePantry |
Primary Bedroom | Main | 4.06 × 5.03 m(13'4" × 16'6") | 5 Pc EnsuiteWalk-In Closet(s) |
Bedroom | Main | 3.73 × 4.19 m(12'3" × 13'9") | Large ClosetLarge Window |
Recreation | Lower | 4.88 × 8.84 m(16'0" × 29'0") | — |
Bedroom | Lower | 3.81 × 4.11 m(12'6" × 13'6") | Walk-In Closet(s) |
Bedroom | Lower | 3.81 × 3.05 m(12'6" × 10'0") | Large Closet |
Kitchen
Dining Room
Great Room
Mud Room
Primary Bedroom
Bedroom
Recreation
Bedroom
Bedroom
Ready to go See it?
Looking to Sell Your
Bungalow?
Similar Bungalows
Similar price and style bungalows in Fort Erie


Nearby Bungalows
More available bungalows located near Ridgeway