Log In to Your Account
Key Highlights
Property Description
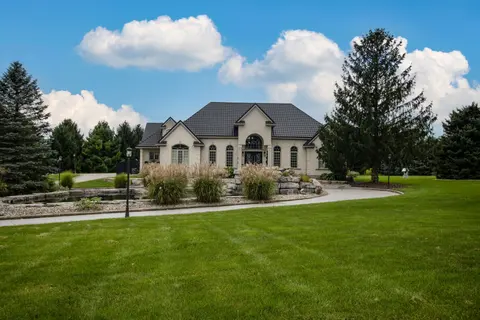
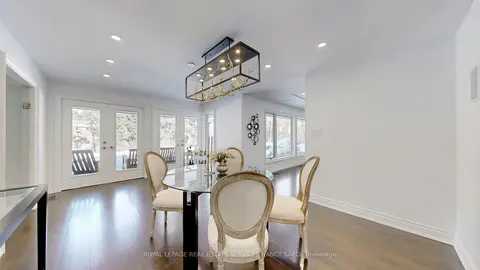
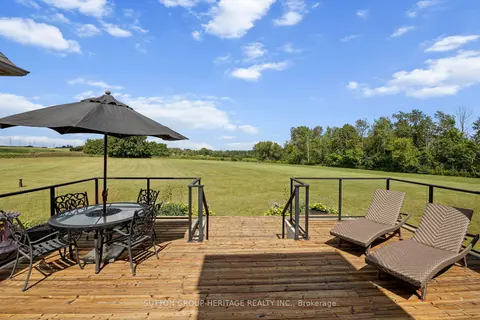
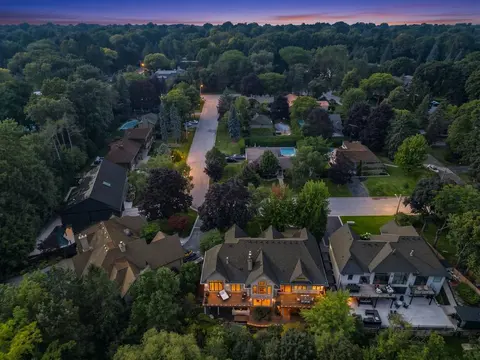
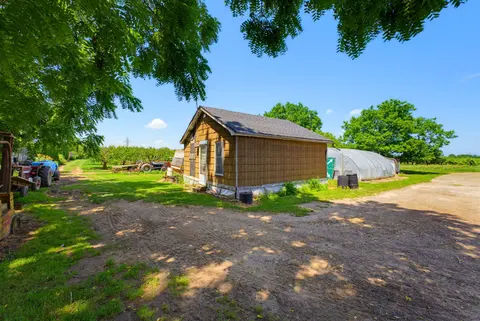
Experience the pinnacle of lakeside living at this stunning Stoney Lake estate. Rarely do properties of this scale become available. Set on over 3 acres of beautifully landscaped grounds with an impressive 1,000 feet of water frontage, this estate offers sweeping views down the length of Upper Stone...
Property Details
Interior Features
Exterior Features
Inclusions & Exclusions
Appliances, living room mirror above fireplace on main floor, coffee table, round side table, entertainment unit under tv, 2 grey couches, 2 high back grey chairs, front hall grey coat cabinet, front bedroom grey clothing cabinet. Basement: 3 bar stools, fireplace entertainment unit under tv, two-tone coffee table & end table, 2 brown reclining couches. All wall mounted tvs/brackets, all electronic equipment in utility room/AV stand, ground floor metal table and wicker furniture in downstairs sunroom. Outdoor rectangular dining table and eight wicker chairs. Dock, car lift.
Husky tool bench & cabinets in garage, personal items.
Loading map...
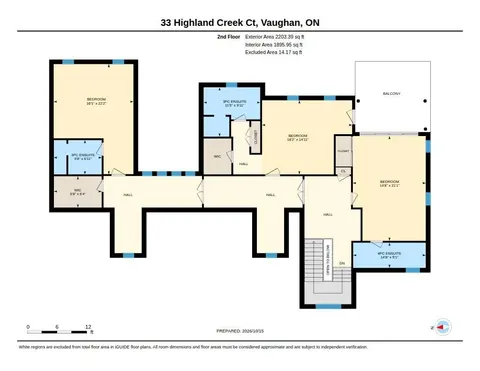
| Room | Dimensions | Features |
|---|---|---|
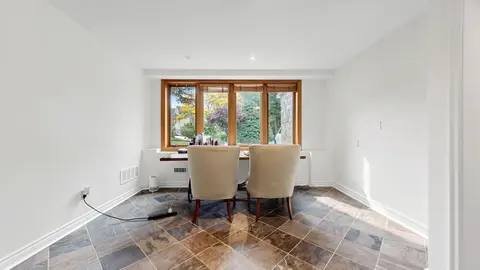
| Dining Room | 4.31 x 5.28 m | N/A |
| Bathroom | 2.54 x 2.75 m | 3 Pc Ensuite |
| Living Room | 7.64 x 8.49 m | N/A |
| Other | 4.26 x 2.27 m | Wet Bar |
| Primary Bedroom | 4.85 x 5.63 m | Ensuite Bath, Walk-In Closet(s) |
| Kitchen | 5.21 x 5.28 m | N/A |
| Bathroom | 4.33 x 2.97 m | 4 Pc Ensuite |
| Bathroom | 1.69 x 2.32 m | 2 Pc Bath |
| Bedroom | 4.84 x 4.66 m | Ensuite Bath |
| Bathroom | 4.13 x 3.41 m | 4 Pc Ensuite |
| Bathroom | 2.72 x 2.69 m | 3 Pc Ensuite |
| Utility Room | 6.62 x 9.31 m | N/A |
| Other | 1.72 x 3.94 m | N/A |
| Laundry | 3.02 x 1.94 m | N/A |
| Other | 2.55 x 2.15 m | N/A |
| Bedroom | 3.95 x 5.06 m | Semi Ensuite |
| Bedroom | 4.41 x 5.86 m | Ensuite Bath |
| Sunroom | 3.3 x 6.73 m | W/O To Deck |
| Family Room | 5.98 x 8.46 m | Walk-Out |
| Bedroom | 6.11 x 3.35 m | Semi Ensuite |
| Sunroom | 3.4 x 6.82 m | N/A |
Property History & Sales Records
MLS® price updates, past transaction records, and status changes
| Date | Event / Status | Price | Type | MLS® # |
|---|---|---|---|---|
| Apr 8, 2026 | Extension | $4,695,000 | For Sale | X12970120 |
| Aug 8, 2025 | Expired | $5,495,000 | For Sale | X12333347 |
| Sep 23, 2024 | Expired | $5,495,000 | For Sale | X9363617 |
Frequently Asked Questions
What is the asking price of 3790 County Road 6, North Kawartha, ON K0L 3E0?
3790 County Road 6, North Kawartha, ON K0L 3E0 in North Kawartha, Ontario is currently listed at $4,695,000 CAD.
Where is 3790 County Road 6, North Kawartha, ON K0L 3E0 located?
3790 County Road 6, North Kawartha, ON K0L 3E0 is located in North Kawartha, North Kawartha, Ontario (K0L 3E0).
How many bedrooms and bathrooms does 3790 County Road 6, North Kawartha, ON K0L 3E0 have?
3790 County Road 6, North Kawartha, ON K0L 3E0 features 5 bedrooms, 5 bathrooms, and 11 parking spaces.
What type of property is 3790 County Road 6, North Kawartha, ON K0L 3E0?
3790 County Road 6, North Kawartha, ON K0L 3E0 is a Detached (Bungalow) listing under MLS® #X12970120.
Ready to go See it?
Looking to Sell Your
Bungalow?
Recommended Properties
Similar price range properties in North Kawartha