Log In to Your Account
$1,549,900
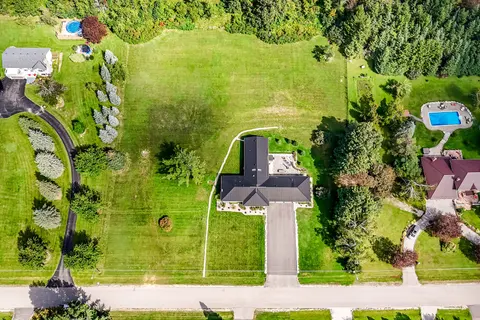
384 Mcewen'S Drive, Beckwith
Key Highlights
Property Description
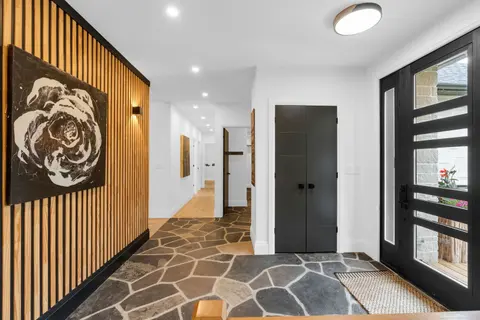
**SAVE OVER $100,000 ON YOUR BRAND-NEW HOME!** For a limited time, eligible purchasers could save up to $106,000 through Ontario's enhanced HST rebate program. You don't need to be a first-time home buyer to qualify, and the enhanced rebate program is scheduled to end March 31, 2027! Eligibility req...
Property Details
Interior Features
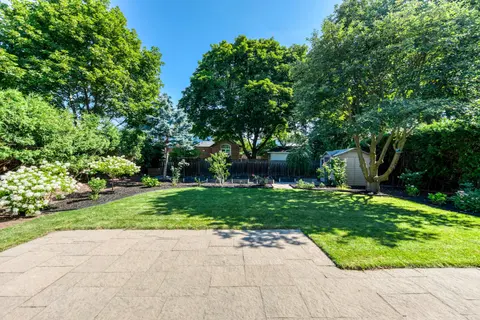
Exterior Features
Inclusions & Exclusions
In-floor basement heating, Owned combi boiler (for hot water and in-floor heating), Air-source heat pump, Triple-pane windows, R-15 basement slab insulation
Loading map...
| Room | Dimensions | Features |
|---|---|---|
| Laundry | 2.51 x 1.9 m | N/A |
| Great Room | 6.07 x 4.19 m | N/A |
| Bathroom | 2.66 x 5.81 m | N/A |
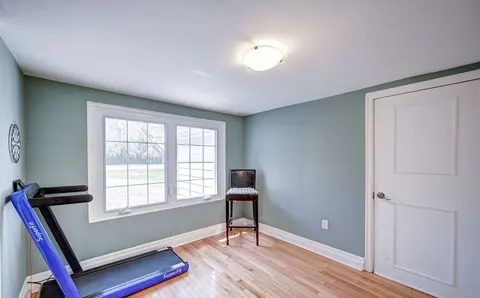
| Office | 4.02 x 3.28 m | N/A |
| Dining Room | 6.07 x 4.19 m | N/A |
| Primary Bedroom | 4.87 x 4.52 m | N/A |
| Bathroom | 2.75 x 2.67 m | N/A |
| Other | 3.83 x 2.38 m | N/A |
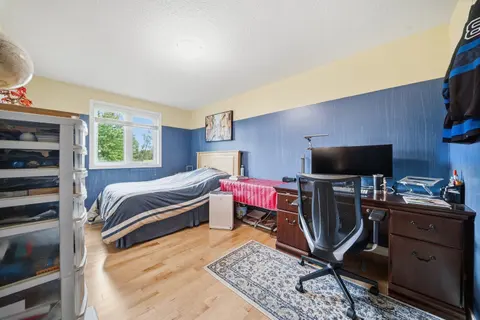
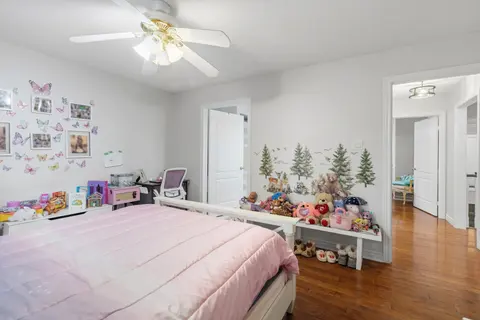
| Bedroom | 3.4 x 3.98 m | N/A |
| Bedroom | 3.93 x 3.45 m | N/A |
Property History & Sales Records
MLS® price updates, past transaction records, and status changes
| Date | Event / Status | Price | Type | MLS® # |
|---|---|---|---|---|
| Nov 10, 2026 | New | $1,549,900 | For Sale | X14167110 |
Frequently Asked Questions
What is the asking price of 384 McEwen's Drive, Beckwith, ON K7C 0C4?
384 McEwen's Drive, Beckwith, ON K7C 0C4 in Beckwith, Ontario is currently listed at $1,549,900 CAD.
Where is 384 McEwen's Drive, Beckwith, ON K7C 0C4 located?
384 McEwen's Drive, Beckwith, ON K7C 0C4 is located in 910 - Beckwith Twp, Beckwith, Ontario (K7C 0C4).
How many bedrooms and bathrooms does 384 McEwen's Drive, Beckwith, ON K7C 0C4 have?
384 McEwen's Drive, Beckwith, ON K7C 0C4 features 3 bedrooms, 3 bathrooms, and 13 parking spaces.
What type of property is 384 McEwen's Drive, Beckwith, ON K7C 0C4?
384 McEwen's Drive, Beckwith, ON K7C 0C4 is a Detached (Bungalow) listing under MLS® #X14167110.
Ready to go See it?
Looking to Sell Your
Bungalow?
Recommended Properties
Similar price range properties in Beckwith