Log In to Your Account
Key Highlights
Property Description
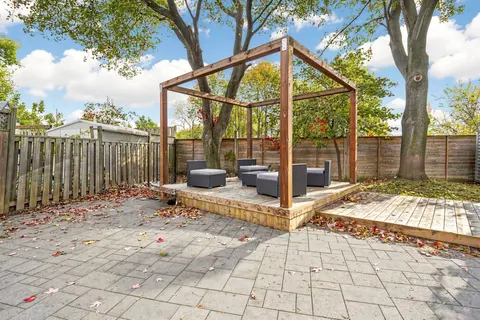
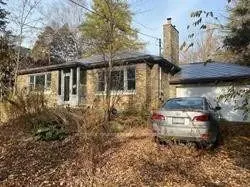
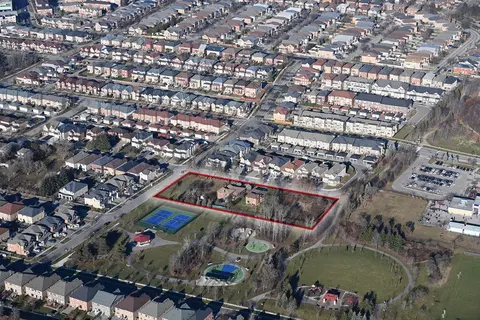
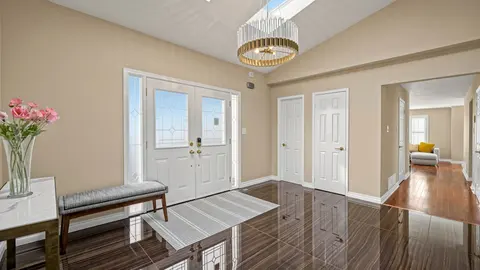
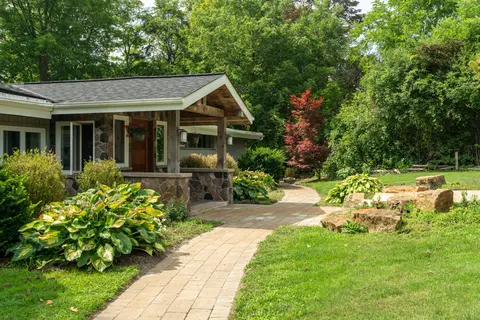
Welcome to an extraordinary custom-built estate in the heart of prestigious Angus Glen, perfectly positioned backing directly onto the golf course with breathtaking fairway views and exceptional privacy. Set on a rare 76 ft x 178.4 ft premium lot, this remarkable residence offers a truly sophisticat...
Property Details
Interior Features
Exterior Features
Loading map...
| Room | Dimensions | Features |
|---|---|---|
| Game Room | 10.26 x 4.32 m | Gas Fireplace, Pot Lights, B/I Bar |
| Kitchen | 6.32 x 3.41 m | Granite Counters, Breakfast Area, B/I Appliances |
| Bedroom 3 | 3.31 x 3.33 m | Semi Ensuite, Large Closet, Hardwood Floor |
| Living Room | 7.61 x 5.15 m | Overlooks Pool, Gas Fireplace, Hardwood Floor |
| Bedroom 4 | 5.59 x 5.15 m | Overlooks Garden, Semi Ensuite, Hardwood Floor |
| Bedroom 2 | 4.16 x 3.41 m | Crown Moulding, Large Window, Hardwood Floor |
| Dining Room | 7.61 x 5.15 m | Combined w/Living, Overlooks Garden, Hardwood Floor |
| Media Room | 6.4 x 4.55 m | Walk-In Closet(s), Pot Lights, Closet Organizers |
| Primary Bedroom | 9.83 x 4.57 m | Overlook Golf Course, 5 Pc Ensuite, Hardwood Floor |
| Recreation | 7.21 x 4.32 m | Pot Lights, Gas Fireplace, Window |
| Bedroom 5 | 7.51 x 3.71 m | 3 Pc Ensuite, Pot Lights, Large Closet |
| Family Room | 4.91 x 4.27 m | Gas Fireplace, Overlooks Backyard, Hardwood Floor |
Property History & Sales Records
MLS® price updates, past transaction records, and status changes
| Date | Event / Status | Price | Type | MLS® # |
|---|---|---|---|---|
| Jun 15, 2026 | Extension | $3,100,000 | For Sale | N13446838 |
| May 15, 2026 | Terminated | $2,990,000 | For Sale | N13137108 |
Price Change Timeline
Frequently Asked Questions
What is the asking price of 4 The Fairways, Markham, ON L6C 1Z4?
4 The Fairways, Markham, ON L6C 1Z4 in Markham, Ontario is currently listed at $3,100,000 CAD.
Where is 4 The Fairways, Markham, ON L6C 1Z4 located?
4 The Fairways, Markham, ON L6C 1Z4 is located in Angus Glen, Markham, Ontario (L6C 1Z4).
How many bedrooms and bathrooms does 4 The Fairways, Markham, ON L6C 1Z4 have?
4 The Fairways, Markham, ON L6C 1Z4 features 5 bedrooms, 5 bathrooms, and 12 parking spaces.
What type of property is 4 The Fairways, Markham, ON L6C 1Z4?
4 The Fairways, Markham, ON L6C 1Z4 is a Detached (Bungalow) listing under MLS® #N13446838.
Ready to go See it?
Looking to Sell Your
Bungalow?
Recommended Properties
Similar price range properties in Markham