Log In to Your Account
Key Highlights
Property Description
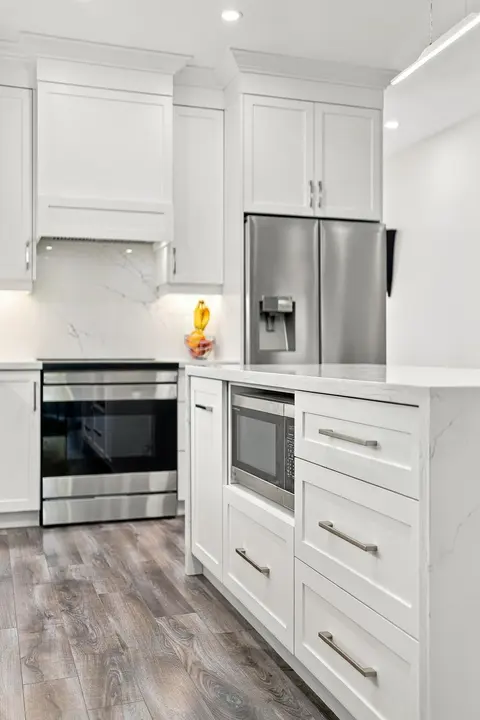
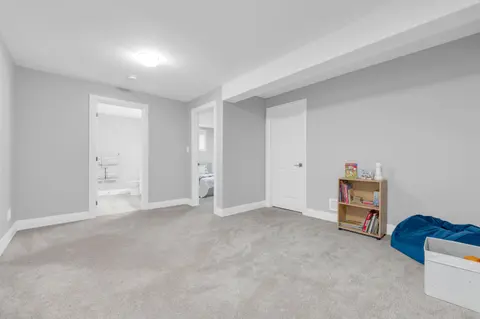
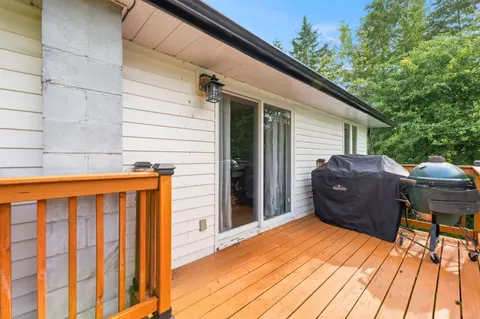
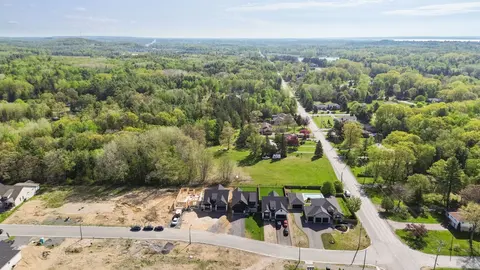
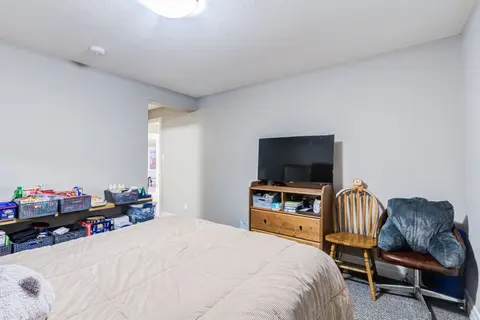
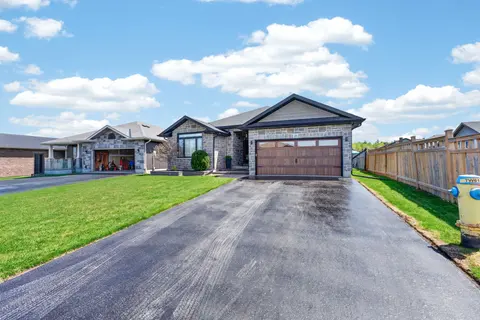
*IN LAW SUITE*, two kitchens, two gas fireplaces, and a private tree-lined backyard - this versatile 2+1 bedroom home has so much to offer! Beautifully maintained and thoughtfully laid out, this home offers exceptional flexibility for families, first-time buyers, or those looking for additional liv...
Property Details
Interior Features
Exterior Features
Inclusions & Exclusions
All ELF, all window coverings, all appliances as seen
Loading map...
| Room | Dimensions | Features |
|---|---|---|
| Kitchen | 7.93 x 3.35 m | Breakfast Area, Breakfast Bar, W/O To Deck |
| Laundry | 2.16 x 2.1 m | Tile Floor, Access To Garage |
| Dining Room | 3.96 x 3.35 m | Large Window, Laminate |
| Bedroom 3 | 2.68 x 5.03 m | Broadloom |
| Primary Bedroom | 3.99 x 5.03 m | Walk-In Closet(s), 3 Pc Ensuite, Laminate |
| Recreation | 6.89 x 7.92 m | Large Window, Broadloom, Gas Fireplace |
| Bedroom 2 | 3.53 x 3.51 m | Laminate |
| Kitchen | 0 x 3.96 m | Breakfast Bar |
| Living Room | 5.83 x 4.27 m | Gas Fireplace, Laminate, Vaulted Ceiling(s) |
Property History & Sales Records
MLS® price updates, past transaction records, and status changes
| Date | Event / Status | Price | Type | MLS® # |
|---|---|---|---|---|
| Sep 16, 2026 | Price Change | $735,900 | For Sale | X13789474 |
| Aug 7, 2026 | Terminated | $769,000 | For Sale | X13648552 |
| Jun 18, 2026 | Terminated | $799,999 | For Sale | X13460894 |
| Jun 8, 2026 | Terminated | $759,000 | For Sale | X13413040 |
Frequently Asked Questions
What is the asking price of 40 Birchmount Street, Quinte West, ON K8V 0C6?
40 Birchmount Street, Quinte West, ON K8V 0C6 in Quinte West, Ontario is currently listed at $735,900 CAD.
Where is 40 Birchmount Street, Quinte West, ON K8V 0C6 located?
40 Birchmount Street, Quinte West, ON K8V 0C6 is located in Murray Ward, Quinte West, Ontario (K8V 0C6).
How many bedrooms and bathrooms does 40 Birchmount Street, Quinte West, ON K8V 0C6 have?
40 Birchmount Street, Quinte West, ON K8V 0C6 features 3 bedrooms, 3 bathrooms, and 6 parking spaces.
What type of property is 40 Birchmount Street, Quinte West, ON K8V 0C6?
40 Birchmount Street, Quinte West, ON K8V 0C6 is a Detached (Bungalow) listing under MLS® #X13789474.
Ready to go See it?
Looking to Sell Your
Bungalow?
Recommended Properties
Similar price range properties in Quinte West