
Log In to Your Account
$539,900
492 Robert Road, Peterborough
Key Highlights
Property Description
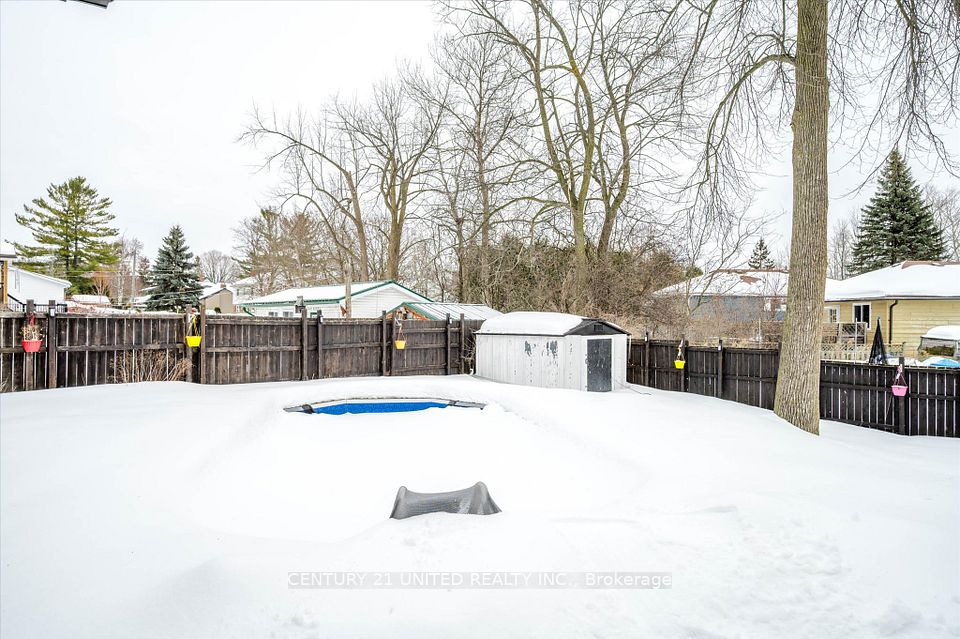
South End Gem! Welcome to 492 Robert Road - a spacious 2 + 2 bedroom, 2-bathroom brick bungalow on a large, level, fully fenced corner lot! Featuring approximately 1,300 sq. ft. on the main level, hardwood floors, ceramic tile, and a bright main-floor sunroom. The kitchen offers a new countertop and island (September 2026). Finished lower level includes 2 additional bedrooms or 1 bedroom plus den and a 4-piece bathroom. Built in 1961, this solid home offers plenty of space and flexibility for families, first-time buyers, or investors. Convenient South End location with easy access to Highway 115 and walking distance to Costco. A great opportunity!
Property Details
Interior Features
Exterior Features
Loading map...
Room Details
| Room | Level | Dimensions | Features |
|---|---|---|---|
Bathroom | Main | 3.10 × 1.99 m(10'2" × 6'6") | 4 Pc Bath |
Bedroom 2 | Main | 3.40 × 2.45 m(11'2" × 8'0") | — |
Dining Room | Main | 4.45 × 3.09 m(14'7" × 10'2") | — |
Foyer | Main | 2.68 × 1.63 m(8'10" × 5'4") | — |
Kitchen | Main | 4.29 × 3.99 m(14'1" × 13'1") | — |
Living Room | Main | 5.42 × 3.64 m(17'9" × 11'11") | — |
Primary Bedroom | Main | 3.40 × 3.21 m(11'2" × 10'6") | — |
Sunroom | Main | 6.15 × 3.14 m(20'2" × 10'4") | — |
Bathroom | Basement | 3.42 × 1.78 m(11'3" × 5'10") | 4 Pc Bath |
Bedroom 3 | Basement | 5.16 × 3.35 m(16'11" × 11'0") | — |
Bedroom 4 | Basement | 3.44 × 2.86 m(11'3" × 9'5") | — |
Laundry | Basement | 4.20 × 2.23 m(13'9" × 7'4") | — |
Recreation | Basement | 5.36 × 3.44 m(17'7" × 11'3") | — |
Other | Basement | 2.18 × 1.40 m(7'2" × 4'7") | — |
Utility Room | Basement | 3.50 × 3.38 m(11'6" × 11'1") | — |
Bathroom
Bedroom 2
Dining Room
Foyer
Kitchen
Living Room
Primary Bedroom
Sunroom
Bathroom
Bedroom 3
Bedroom 4
Laundry
Recreation
Other
Utility Room
Ready to go See it?
Looking to Sell Your
Bungalow?
Similar Bungalows
Similar price and style bungalows in Peterborough




Nearby Bungalows
More available bungalows located near Otonabee Ward 1


