
Log In to Your Account
$524,900
541 River Road, Peterborough
Key Highlights
Property Description
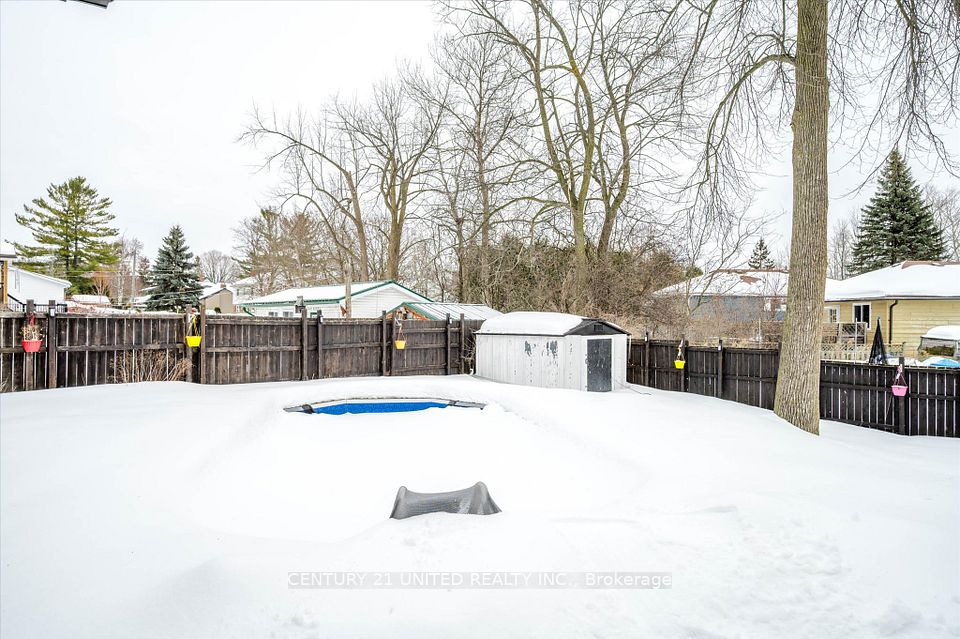
Welcome to 541 River road south! Just steps from the Otonabee River, this charming 70's sidesplit has 4 bedrooms, 2 bathrooms and an amazing outdoor living space complete with multi-level deck, gazebo and in-ground pool. Nearly 100k in renovations have been completed in thelast 5 years including an eat-in kitchen (2021), gas hook up for stove and bbq (2021), allappliances (2021), new 100A electrical panel(2021), windows (2022), finishing of basement(2023), pool pump (2024) and upstairs bathroom (2026) .This gorgeous house has ample storage with a large crawl space, and ample room to add a showeror tub to the lower lever powder room. Located a short drive to schools, Peterborough RegionalHealth Center, Grocery Stores and Highway 115.
Property Details
Interior Features
Exterior Features
Loading map...
Room Details
| Room | Level | Dimensions |
|---|---|---|
Living Room | Main | 5.17 × 3.62 m(17'0" × 11'11") |
Kitchen | Main | 4.17 × 3.63 m(13'8" × 11'11") |
Mud Room | Main | 4.70 × 2.31 m(15'5" × 7'7") |
Bedroom | Upper | 3.09 × 3.35 m(10'2" × 11'0") |
Office | Upper | 3.09 × 3.39 m(10'2" × 11'1") |
Bathroom | Upper | 2.24 × 2.31 m(7'4" × 7'7") |
Bedroom | Lower | 3.74 × 3.18 m(12'3" × 10'5") |
Bedroom | Lower | 2.91 × 3.17 m(9'7" × 10'5") |
Powder Room | Lower | 1.49 × 2.10 m(4'11" × 6'11") |
Laundry | Basement | 3.01 × 3.44 m(9'11" × 11'3") |
Recreation | Basement | 6.12 × 3.22 m(20'1" × 10'7") |
Living Room
Kitchen
Mud Room
Bedroom
Office
Bathroom
Bedroom
Bedroom
Powder Room
Laundry
Recreation
Ready to go See it?
Looking to Sell Your
Bungalow?
Similar Bungalows
Similar price and style bungalows in Peterborough




Nearby Bungalows
More available bungalows located near Ashburnham Ward 4


