Log In to Your Account
$629,900
787 Frankford-Stirling Road, Quinte West
Key Highlights
Property Description
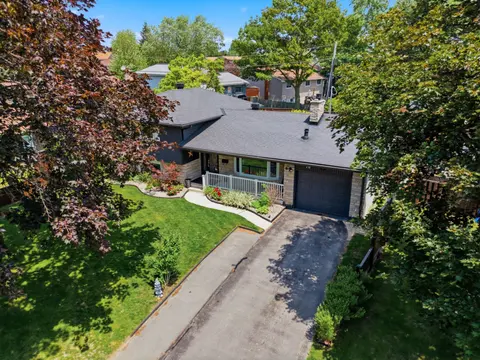
Imagine having the Trent River as your backyard! Set on approximately 1.41 acres, this four-bedroom raised bungalow offers beautiful waterfront views, a spacious yard, a private dock and a 27-foot above-ground pool. One of the best features is the expansive elevated deck that stretches across the ba...
Property Details
Interior Features
Exterior Features
Inclusions & Exclusions
Fridge, stove, microwave, water softener
Hot water tank is a rental
Loading map...
| Room | Dimensions | Features |
|---|---|---|
| Primary Bedroom | 3.41 x 3.51 m | N/A |
| Utility Room | 4.37 x 3.35 m | N/A |
| Kitchen | 4.98 x 2.92 m | N/A |
| Bedroom 4 | 3.73 x 3.28 m | N/A |
| Recreation | 4.06 x 5.82 m | W/O To Patio |
| Bedroom 2 | 3.51 x 2.69 m | N/A |
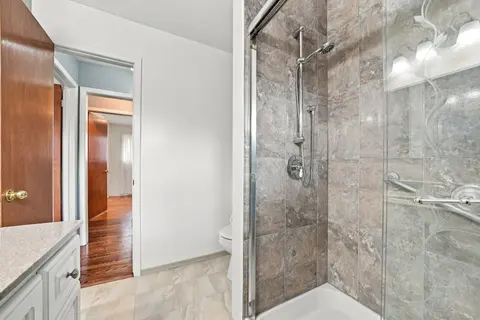
| Bathroom | 2.41 x 2.31 m | 4 Pc Bath |
| Bedroom 3 | 4.85 x 4.06 m | N/A |
| Living Room | 5.83 x 4.04 m | N/A |
| Other | 2.62 x 2.06 m | N/A |
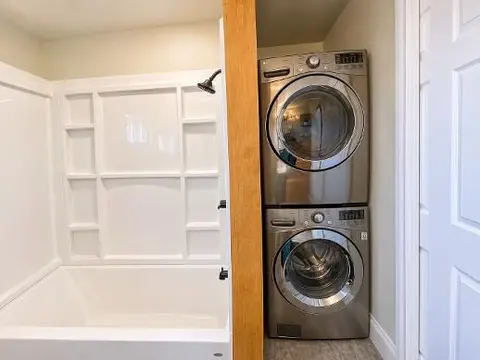
| Laundry | 2.47 x 1.8 m | N/A |
Property History & Sales Records
MLS® price updates, past transaction records, and status changes
| Date | Event / Status | Price | Type | MLS® # |
|---|---|---|---|---|
| Sep 21, 2026 | Price Change | $629,900 | For Sale | X13811494 |
| Jul 14, 2026 | Expired | $739,900 | For Sale | X13561658 |
| Jun 20, 2026 | Terminated | $800,000 | For Sale | X13470314 |
Frequently Asked Questions
What is the asking price of 787 Frankford-Stirling Road, Quinte West, ON K0K 2C0?
787 Frankford-Stirling Road, Quinte West, ON K0K 2C0 in Quinte West, Ontario is currently listed at $629,900 CAD.
Where is 787 Frankford-Stirling Road, Quinte West, ON K0K 2C0 located?
787 Frankford-Stirling Road, Quinte West, ON K0K 2C0 is located in Sidney Ward, Quinte West, Ontario (K0K 2C0).
How many bedrooms and bathrooms does 787 Frankford-Stirling Road, Quinte West, ON K0K 2C0 have?
787 Frankford-Stirling Road, Quinte West, ON K0K 2C0 features 4 bedrooms, 1 bathroom, and 20 parking spaces.
What type of property is 787 Frankford-Stirling Road, Quinte West, ON K0K 2C0?
787 Frankford-Stirling Road, Quinte West, ON K0K 2C0 is a Detached (Bungalow-Raised) listing under MLS® #X13811494.
Ready to go See it?
Looking to Sell Your
Bungalow?
Recommended Properties
Similar price range properties in Quinte West