Log In to Your Account
$824,900
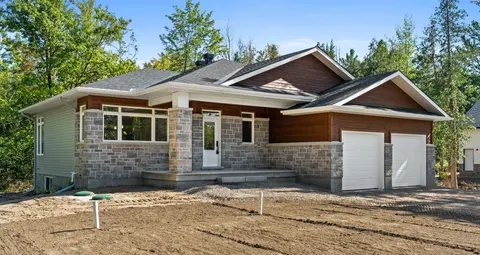
365 Timberwood Drive, Beckwith
Key Highlights
Property Description
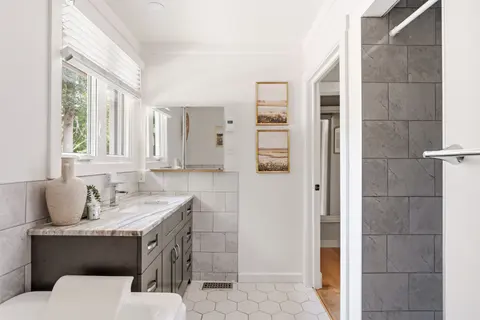
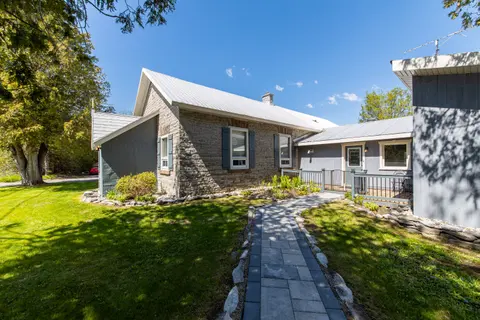
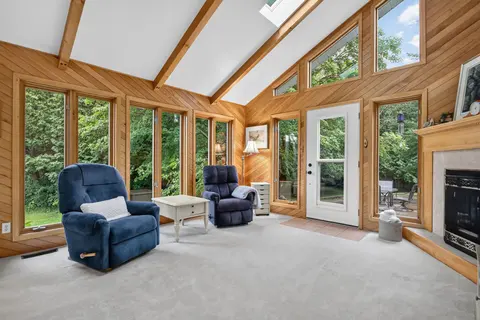
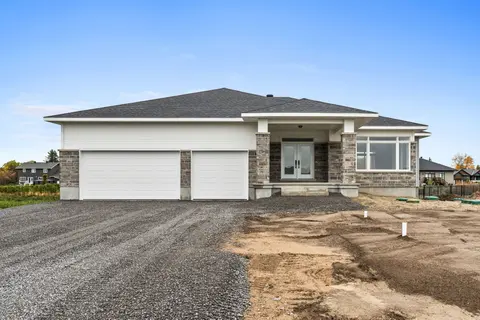
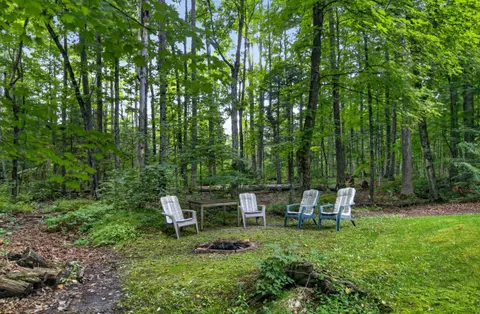
THIS IS A PROPERTY WORTH GETTING EXCITED ABOUT! An exceptional opportunity awaits on one of Beckwith's most coveted streets! Situated on a beautiful 2-acre (approx.) lot just minutes from Carleton Place. The functional layout of this home offers the perfect foundation for those with an eye for desig...
Property Details
Interior Features
Exterior Features
Inclusions & Exclusions
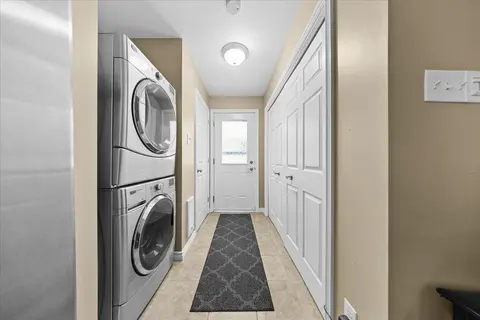
All Light Fixtures and Window Coverings, All appliances included in AS IS condition.
None
Loading map...
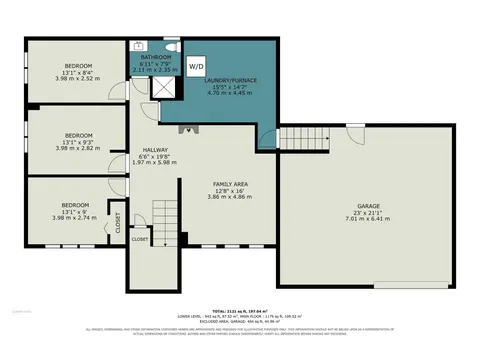
| Room | Dimensions | Features |
|---|---|---|
| Foyer | 4.45 x 3.76 m | Vaulted Ceiling(s) |
| Primary Bedroom | 4.45 x 3.71 m | Walk-In Closet(s), 4 Pc Ensuite |
| Living Room | 4.8 x 4.19 m | N/A |
| Office | 2.97 x 2.82 m | N/A |
| Kitchen | 3.28 x 2.97 m | N/A |
| Bedroom | 6.4 x 3.79 m | N/A |
| Recreation | 7.85 x 3.58 m | N/A |
| Bedroom | 3.58 x 3.58 m | N/A |
Property History & Sales Records
MLS® price updates, past transaction records, and status changes
| Date | Event / Status | Price | Type | MLS® # |
|---|---|---|---|---|
| Nov 19, 2026 | New | $824,900 | For Sale | X14196018 |
Frequently Asked Questions
What is the asking price of 365 Timberwood Drive, Beckwith, ON K7C 3P2?
365 Timberwood Drive, Beckwith, ON K7C 3P2 in Beckwith, Ontario is currently listed at $824,900 CAD.
Where is 365 Timberwood Drive, Beckwith, ON K7C 3P2 located?
365 Timberwood Drive, Beckwith, ON K7C 3P2 is located in 910 - Beckwith Twp, Beckwith, Ontario (K7C 3P2).
How many bedrooms and bathrooms does 365 Timberwood Drive, Beckwith, ON K7C 3P2 have?
365 Timberwood Drive, Beckwith, ON K7C 3P2 features 3 bedrooms, 2 bathrooms, and 6 parking spaces.
What type of property is 365 Timberwood Drive, Beckwith, ON K7C 3P2?
365 Timberwood Drive, Beckwith, ON K7C 3P2 is a Detached (Bungalow-Raised) listing under MLS® #X14196018.
Ready to go See it?
Looking to Sell Your
Bungalow?
Recommended Properties
Similar price range properties in Beckwith