Log In to Your Account
$804,900
101 Alcock Drive, Beckwith
Key Highlights
Property Description
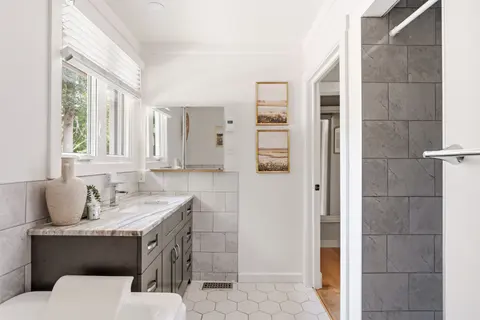
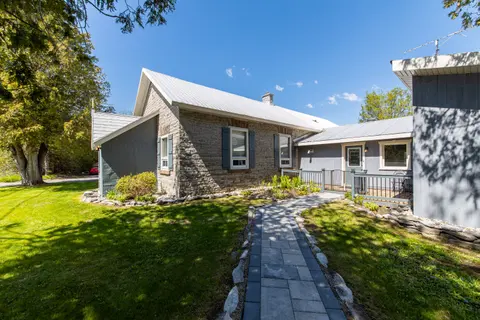
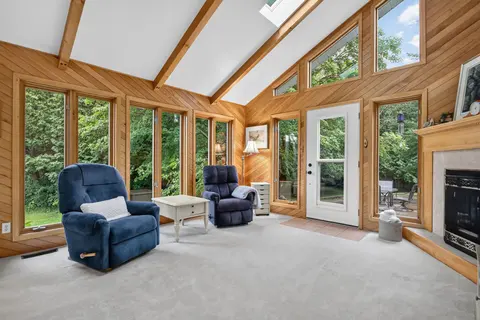
Now building! Move in as early as Christmas!! New Price reflects new HST legislation. Nestled in a serene and picturesque setting in the township of Beckwith, Beckwith Estates is approximately 15 minutes from Carleton Place and 15 minutes from Richmond, offering an ideal balance of natural surround...
Property Details
Interior Features
Exterior Features
Loading map...
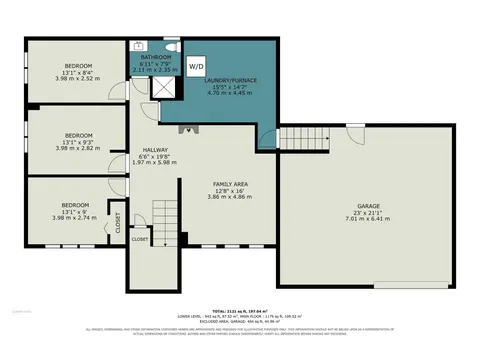
| Room | Dimensions | Features |
|---|---|---|
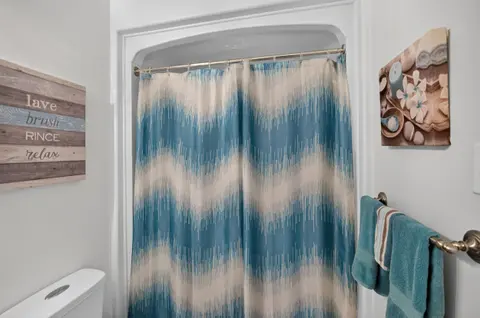
| Bathroom | 3.37 x 1.9 m | N/A |
| Kitchen | 4.16 x 3.96 m | N/A |
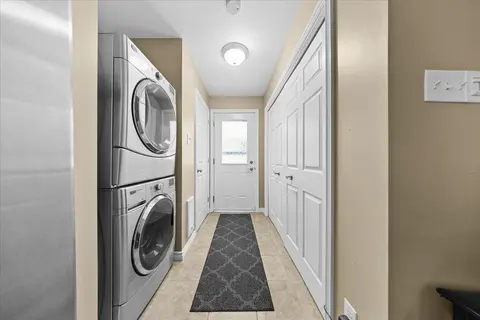
| Laundry | 1.85 x 1.7 m | N/A |
| Bedroom | 3.37 x 3.27 m | N/A |
| Foyer | 1.95 x 1.77 m | N/A |
| Mud Room | 1.85 x 1.77 m | N/A |
| Dining Room | 3.25 x 4.26 m | N/A |
| Bedroom | 3.37 x 3.37 m | N/A |
| Bathroom | 3.27 x 1.67 m | N/A |
| Primary Bedroom | 4.16 x 3.91 m | N/A |
| Great Room | 3.96 x 5.33 m | N/A |
Property History & Sales Records
MLS® price updates, past transaction records, and status changes
| Date | Event / Status | Price | Type | MLS® # |
|---|---|---|---|---|
| Aug 14, 2026 | Price Change | $804,900 | For Sale | X13677958 |
| Nov 17, 2025 | Terminated | $794,900 | For Sale | X12552930 |
Frequently Asked Questions
What is the asking price of 101 Alcock Drive, Beckwith, ON K0A 1B0?
101 Alcock Drive, Beckwith, ON K0A 1B0 in Beckwith, Ontario is currently listed at $804,900 CAD.
Where is 101 Alcock Drive, Beckwith, ON K0A 1B0 located?
101 Alcock Drive, Beckwith, ON K0A 1B0 is located in 910 - Beckwith Twp, Beckwith, Ontario (K0A 1B0).
How many bedrooms and bathrooms does 101 Alcock Drive, Beckwith, ON K0A 1B0 have?
101 Alcock Drive, Beckwith, ON K0A 1B0 features 3 bedrooms, 2 bathrooms, and 6 parking spaces.
What type of property is 101 Alcock Drive, Beckwith, ON K0A 1B0?
101 Alcock Drive, Beckwith, ON K0A 1B0 is a Detached (Bungalow) listing under MLS® #X13677958.
Ready to go See it?
Looking to Sell Your
Bungalow?
Recommended Properties
Similar price range properties in Beckwith