Log In to Your Account
Key Highlights
Property Description
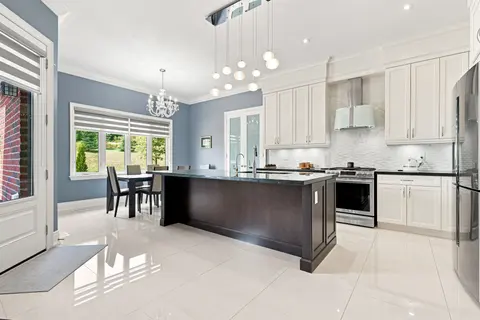
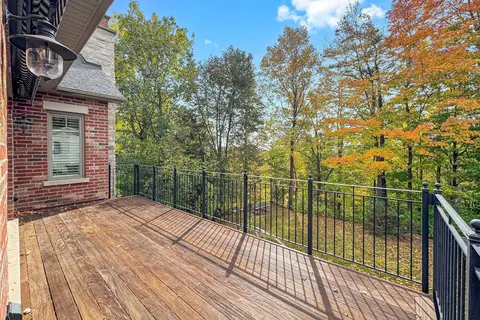
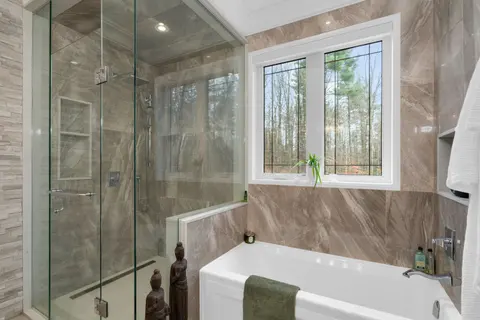
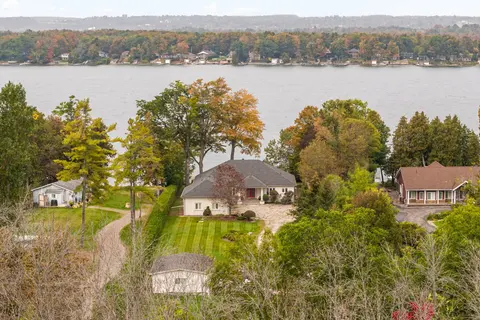
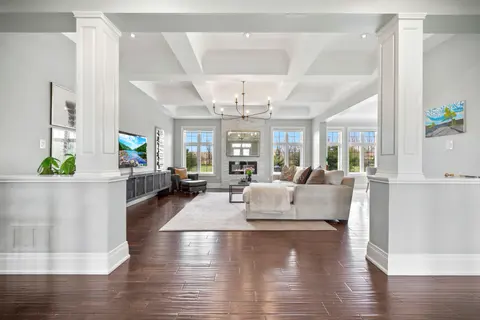
Set on 44.49 acres of rolling land with trails, a spring-fed pond, and the Eramosa Creek running through, this custom-built residence is a rare retreat where quality and comfort meet the beauty of nature. Thoughtfully designed with over 4,500 square feet of total living space, it offers 3 bedrooms, ...
Property Details
Interior Features
Exterior Features
Inclusions & Exclusions
SS Refrigerator, SS Gas Stove, SS Dishwasher, SS Rangehood, SS Built In Microwave, Clothes Washer and Dryer, Laundry Room Freezer, Hot Water Heater, Water Softener and Water Filtration System. All Ceiling Fans, Light Fixtures and Window Coverings. All Bathroom Mirrors, All Shelving and Closet Organizers.Central Vacuum System and All Related Equipment. Home Security System (as is, not activated). Generac Generator. Garage Door Openers (and any remotes). Ceiling Hung Garage Heater (and any remotes).
Small Bar Fridge In Basement, Orange Kabota Tractor Utility Vehicle and All Related Equipment
Loading map...
| Room | Dimensions | Features |
|---|---|---|
| Dining Room | 6.457 x 5.157 m | N/A |
| Bedroom | 3.605 x 4.013 m | N/A |
| Game Room | 7.296 x 5.085 m | N/A |
| Sunroom | 5.191 x 6.546 m | N/A |
| Living Room | 4.274 x 5.969 m | N/A |
| Kitchen | 3.44 x 5.532 m | N/A |
| Bathroom | 3.053 x 3.618 m | 4 Pc Ensuite |
| Workshop | 7.895 x 4.758 m | N/A |
| Laundry | 3.255 x 3.237 m | N/A |
| Primary Bedroom | 4.339 x 5.246 m | N/A |
| Powder Room | 2.693 x 1.602 m | N/A |
| Bathroom | 2.591 x 2.595 m | N/A |
| Family Room | 4.92 x 4.298 m | N/A |
| Bedroom | 3.953 x 4.584 m | N/A |
| Recreation | 4.185 x 5.84 m | N/A |
| Den | 16.027 x 5.001 m | N/A |
Property History & Sales Records
MLS® price updates, past transaction records, and status changes
| Date | Event / Status | Price | Type | MLS® # |
|---|---|---|---|---|
| Mar 20, 2026 | Price Change | $2,499,000 | For Sale | X12904628 |
| Oct 2, 2025 | Terminated | $2,799,000 | For Sale | X12440486 |
Price Change Timeline
Frequently Asked Questions
What is the asking price of 9245 Wellington 124 Road, Erin, ON N1H 6H7?
9245 Wellington 124 Road, Erin, ON N1H 6H7 in Erin, Ontario is currently listed at $2,499,000 CAD.
Where is 9245 Wellington 124 Road, Erin, ON N1H 6H7 located?
9245 Wellington 124 Road, Erin, ON N1H 6H7 is located in Rural Erin, Erin, Ontario (N1H 6H7).
How many bedrooms and bathrooms does 9245 Wellington 124 Road, Erin, ON N1H 6H7 have?
9245 Wellington 124 Road, Erin, ON N1H 6H7 features 3 bedrooms, 3 bathrooms, and 23 parking spaces.
What type of property is 9245 Wellington 124 Road, Erin, ON N1H 6H7?
9245 Wellington 124 Road, Erin, ON N1H 6H7 is a Detached (Bungalow) listing under MLS® #X12904628.
Ready to go See it?
Looking to Sell Your
Bungalow?
Recommended Properties
Similar price range properties in Erin