Log In to Your Account
$2,289,000
5167 Fifth Line, Erin
Key Highlights
Property Description
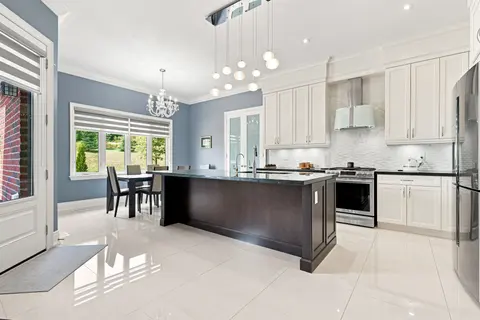
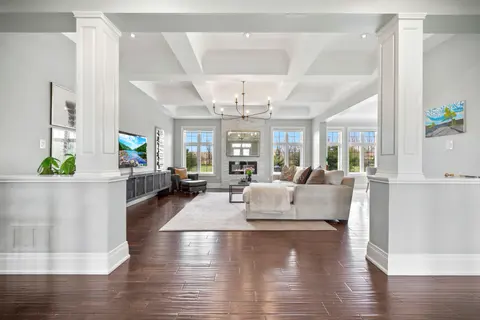
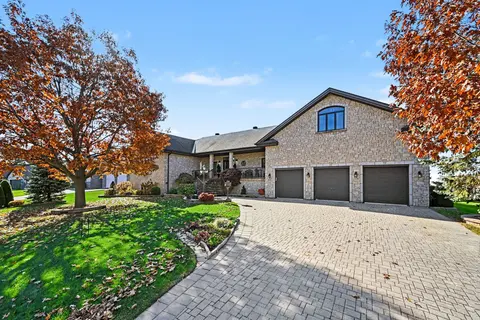
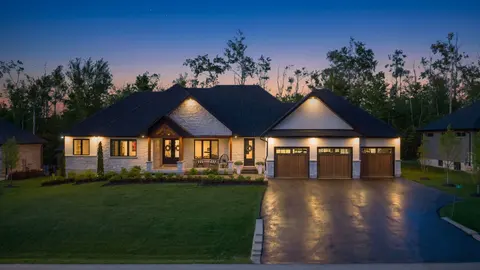
Bean crop has been harvisted. Property is easy to walk without crops. An exceptional opportunity awaits a new family to create memories on a beautiful 99.5-acre parcel of land located in the south-central rural portion of Erin township minutes from Ballinafad, Acton and Guelph. Whether you're envisi...
Property Details
Interior Features
Exterior Features
Inclusions & Exclusions
Fridge, Stove, Furnace, Water Heater, Well and related equipment, Quanset, All ELF
Loading map...
| Room | Dimensions | Features |
|---|---|---|
| Living Room | 4.47 x 3.96 m | N/A |
| Bedroom 2 | 4.39 x 3.04 m | Closet, Window |
| Dining Room | 3.78 x 3.53 m | Large Window, French Doors |
| Laundry | 2.59 x 2.26 m | N/A |
| Kitchen | 7.01 x 4.47 m | Eat-in Kitchen, W/O To Yard |
| Bedroom 3 | 4.39 x 3.5 m | Closet, Window |
| Primary Bedroom | 4.37 x 3.55 m | Ensuite Bath, W/O To Deck |
Property History & Sales Records
MLS® price updates, past transaction records, and status changes
| Date | Event / Status | Price | Type | MLS® # |
|---|---|---|---|---|
| May 13, 2026 | New | $2,289,000 | For Sale | X13124308 |
| Mar 17, 2026 | Terminated | $2,489,000 | For Sale | X12891382 |
| Aug 26, 2025 | Expired | $2,489,000 | For Sale | X12364701 |
| Jan 24, 2025 | Terminated | $2,499,000 | For Sale | X11938952 |
| Oct 9, 2024 | Terminated | $2,600,000 | For Sale | X9389127 |
Price Change Timeline
Frequently Asked Questions
What is the asking price of 5167 Fifth Line, Erin, ON N0B 1T0?
5167 Fifth Line, Erin, ON N0B 1T0 in Erin, Ontario is currently listed at $2,289,000 CAD.
Where is 5167 Fifth Line, Erin, ON N0B 1T0 located?
5167 Fifth Line, Erin, ON N0B 1T0 is located in Rural Erin, Erin, Ontario (N0B 1T0).
How many bedrooms and bathrooms does 5167 Fifth Line, Erin, ON N0B 1T0 have?
5167 Fifth Line, Erin, ON N0B 1T0 features 3 bedrooms, 3 bathrooms, and 21 parking spaces.
What type of property is 5167 Fifth Line, Erin, ON N0B 1T0?
5167 Fifth Line, Erin, ON N0B 1T0 is a Detached (Bungalow) listing under MLS® #X13124308.
Ready to go See it?
Looking to Sell Your
Bungalow?
Recommended Properties
Similar price range properties in Erin