Log In to Your Account
Key Highlights
Property Description
This extraordinary 5-bedroom, 5-bathroom custom-built bungalow offers over 5,000 sq ft of beautifully finished living space on 9 peaceful, tree-lined acres in sought-after Erin. A perfect blend of luxury and functionality, the home features hardwood flooring throughout the main level and a chefs dre...
Property Details
Interior Features
Exterior Features
Inclusions & Exclusions
Built-In Fridge, SS Stove, Hood Vent, Microwave Drawer, SS Dishwasher, 2 SS Wine Fridges, Bsmt Fridge, Bsmt Dishwasher, Bsmt Stove Top, Full Dolby Atmos 9.1 Theatre Setup, Whole House 22kw Automatic Generator, Gazebo, Hot Tub, Garage Door Opener & Remotes, All Electrical Light Fixtures, All Window Coverings, Reverse Osmosis Water Treatment System.
None
Loading map...
| Room | Dimensions | Features |
|---|---|---|
| Sitting | 3.8 x 4.37 m | Heated Floor, Large Window, Vinyl Floor |
| Kitchen | 2.67 x 2.72 m | Heated Floor, B/I Ctr-Top Stove, B/I Dishwasher |
| Laundry | 3.7 x 2.72 m | Ceramic Floor, Access To Garage, B/I Shelves |
| Den | 3.79 x 5.38 m | Heated Floor, Double Closet, Vinyl Floor |
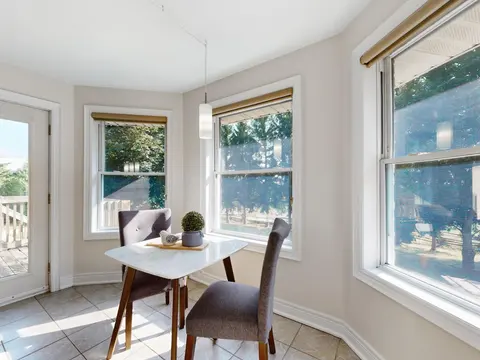
| Breakfast | 1.72 x 6.59 m | Hardwood Floor, Quartz Counter, Pot Lights |
| Dining Room | 5.35 x 3.01 m | Hardwood Floor, Open Concept |
| Foyer | 3.51 x 2.08 m | Hardwood Floor, Open Concept |
| Primary Bedroom | 4.85 x 4.53 m | Hardwood Floor, 5 Pc Ensuite, Walk-In Closet(s) |
| Great Room | 9.65 x 4.29 m | Heated Floor, Gas Fireplace, Vinyl Floor |
| Kitchen | 3.63 x 6.59 m | Hardwood Floor, Quartz Counter, 2 Way Fireplace |
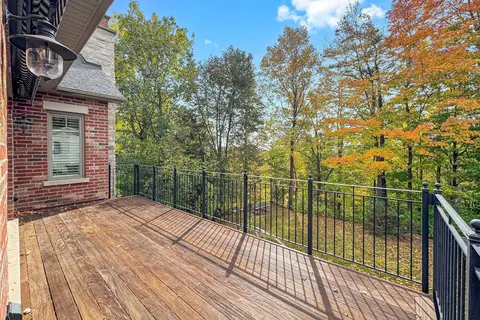
| Living Room | 5.35 x 5.28 m | Hardwood Floor, 2 Way Fireplace, W/O To Deck |
| Media Room | 5.76 x 6.48 m | Heated Floor, Closet, Vinyl Floor |
| Bedroom 4 | 4.21 x 4.27 m | Heated Floor, Semi Ensuite, Double Closet |
| Bedroom 5 | 3.72 x 4.47 m | Heated Floor, Double Closet, Vinyl Floor |
| Bedroom 2 | 4.47 x 5.1 m | Hardwood Floor, 4 Pc Ensuite, Double Closet |
| Bedroom 3 | 4.47 x 5.1 m | Hardwood Floor, 4 Pc Ensuite, Double Closet |
| Game Room | 5.21 x 6.09 m | Heated Floor, Open Concept, W/O To Patio |
Property History & Sales Records
MLS® price updates, past transaction records, and status changes
| Date | Event / Status | Price | Type | MLS® # |
|---|---|---|---|---|
| Sep 29, 2025 | Price Change | $2,650,000 | For Sale | X12431851 |
| Apr 15, 2025 | Terminated | $3,000,000 | For Sale | X12083727 |
Price Change Timeline
Frequently Asked Questions
What is the asking price of 9449 Wellington 22 Road, Erin, ON N0B 1Z0?
9449 Wellington 22 Road, Erin, ON N0B 1Z0 in Erin, Ontario is currently listed at $2,650,000 CAD.
Where is 9449 Wellington 22 Road, Erin, ON N0B 1Z0 located?
9449 Wellington 22 Road, Erin, ON N0B 1Z0 is located in Rural Erin, Erin, Ontario (N0B 1Z0).
How many bedrooms and bathrooms does 9449 Wellington 22 Road, Erin, ON N0B 1Z0 have?
9449 Wellington 22 Road, Erin, ON N0B 1Z0 features 5 bedrooms, 5 bathrooms, and 23 parking spaces.
What type of property is 9449 Wellington 22 Road, Erin, ON N0B 1Z0?
9449 Wellington 22 Road, Erin, ON N0B 1Z0 is a Detached (Bungalow) listing under MLS® #X12431851.
Ready to go See it?
Looking to Sell Your
Bungalow?
Recommended Properties
Similar price range properties in Erin