Log In to Your Account
Key Highlights
Property Description
Property Details
Interior Features
Exterior Features
Inclusions & Exclusions
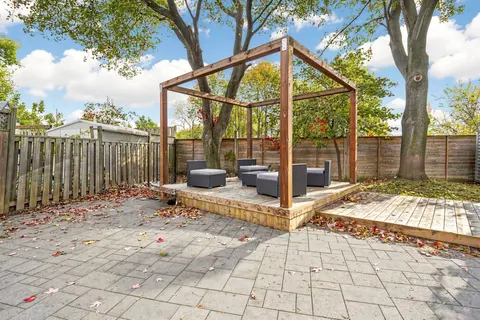
4 Fridges, 4 Stoves, 4 Washers, 4 Dryers, 1 Dishwasher, all window covers & hardware, all light fixtures, 2 garage door openers & remotes, Generac Generator System, geothermal heating & cooling, heating floor thought the basement, New roof shingles May 2025, new composite deck with glass railing, Home built in 2006 2688 Sqft per plans, shop completed in 2017 4000 sqft all of this on 22.81 acres.
Loading map...
| Room | Dimensions | Features |
|---|---|---|
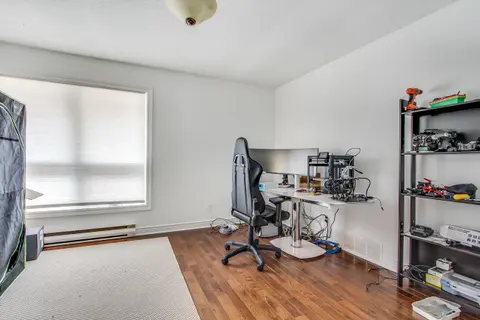
| Office | 4.64 x 3.4 m | N/A |
| Living Room | 4.15 x 3.95 m | Hardwood Floor, Overlooks Frontyard, Combined w/Dining |
| Bedroom 4 | 5.75 x 3.41 m | Broadloom, Window, Double Closet |
| Laundry | 3.33 x 2.23 m | Porcelain Floor, Window |
| Dining Room | 4.94 x 3.75 m | Hardwood Floor, Overlooks Frontyard, Combined w/Living |
| Primary Bedroom | 5.42 x 3.91 m | 5 Pc Ensuite, Walk-In Closet(s), Overlooks Backyard |
| Bedroom 2 | 4.99 x 3.24 m | Broadloom, Window, Closet |
| Recreation | 8.34 x 4.61 m | Broadloom |
| Kitchen | 5.98 x 3.9 m | Laminate, Window |
| Great Room | 10.28 x 4.27 m | Broadloom, Walk-Out, Window |
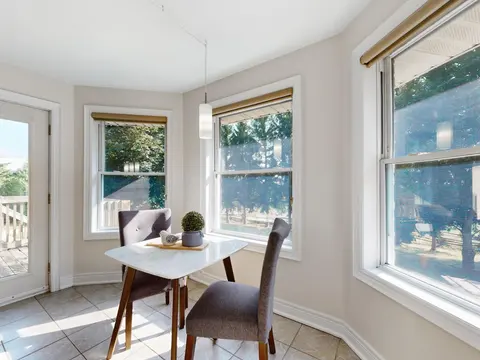
| Foyer | 4.35 x 3.27 m | Porcelain Floor, Combined w/Dining, Combined w/Family |
| Bedroom 3 | 4.61 x 3.69 m | Broadloom, Window, Closet |
| Family Room | 5.24 x 3.77 m | Vinyl Floor, Combined w/Kitchen, Overlooks Backyard |
| Kitchen | 7.01 x 4 m | Porcelain Floor, Breakfast Area, Centre Island |
Property History & Sales Records
MLS® price updates, past transaction records, and status changes
| Date | Event / Status | Price | Type | MLS® # |
|---|---|---|---|---|
| Jun 16, 2026 | New | $2,895,000 | For Sale | X13449138 |
| Jun 16, 2026 | New | $2,895,000 | For Sale | X13449124 |
| Aug 15, 2025 | Expired | $3,145,000 | For Sale | X12347054 |
Price Change Timeline
Frequently Asked Questions
What is the asking price of 6128 Eighth Line, Erin, ON N0B 1Z0?
6128 Eighth Line, Erin, ON N0B 1Z0 in Erin, Ontario is currently listed at $2,895,000 CAD.
Where is 6128 Eighth Line, Erin, ON N0B 1Z0 located?
6128 Eighth Line, Erin, ON N0B 1Z0 is located in Rural Erin, Erin, Ontario (N0B 1Z0).
How many bedrooms and bathrooms does 6128 Eighth Line, Erin, ON N0B 1Z0 have?
6128 Eighth Line, Erin, ON N0B 1Z0 features 4 bedrooms, 5 bathrooms, and 202 parking spaces.
What type of property is 6128 Eighth Line, Erin, ON N0B 1Z0?
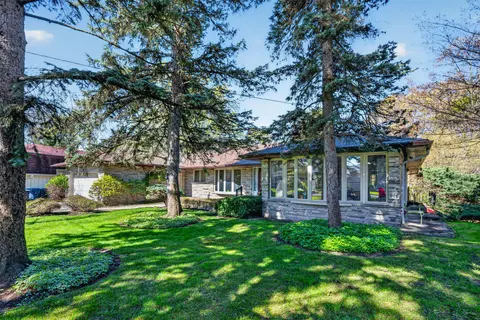
6128 Eighth Line, Erin, ON N0B 1Z0 is a Detached (Bungalow) listing under MLS® #X13449124.
Ready to go See it?
Looking to Sell Your
Bungalow?
Recommended Properties
Similar price range properties in Erin