Log In to Your Account
Key Highlights
Property Description
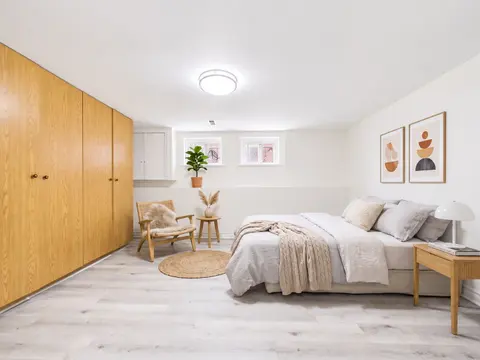
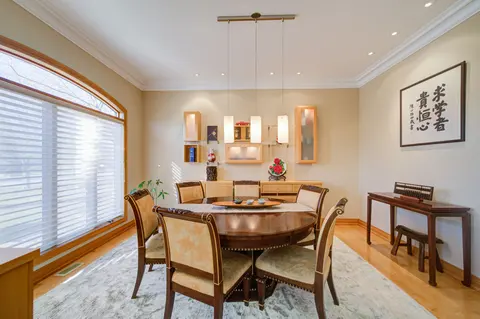
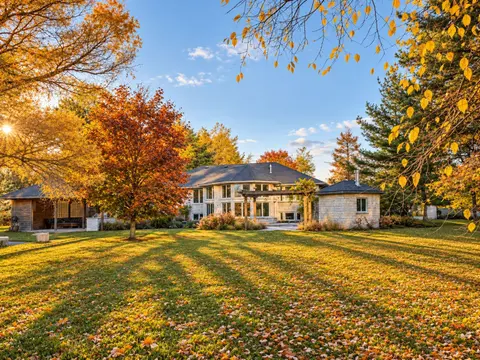
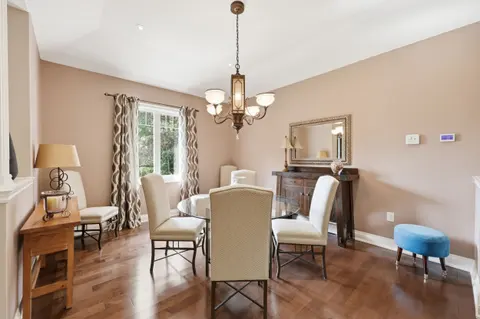
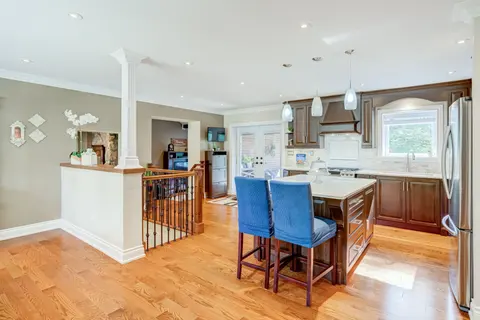
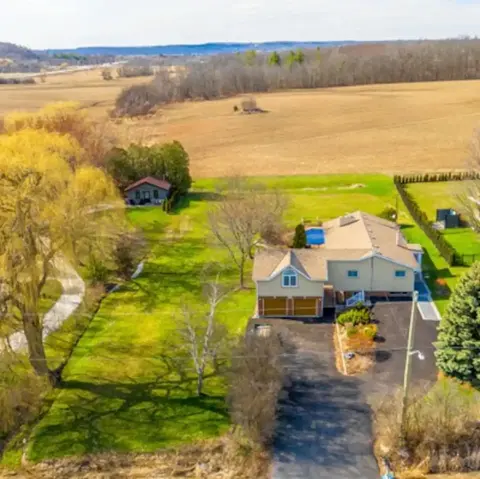
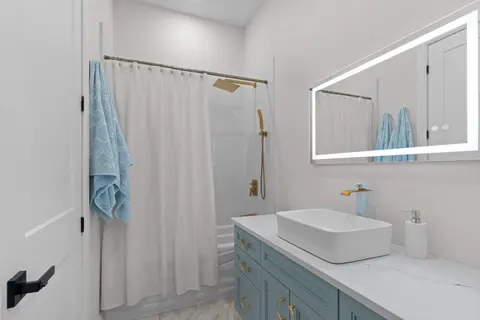
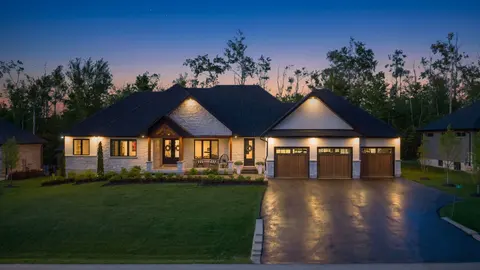
Set on nearly 12 acres of breathtakingly private countryside, this extraordinary custom-built estate offers a rare blend of refined luxury & peaceful rural living. Surrounded by mature forest & farmland, the property offers privacy with no neighbours; creating a serene retreat within easy reach of c...
Property Details
Interior Features
Exterior Features
Inclusions & Exclusions
All attached light fixtures; All ceiling fan lights & any associated remotes; All window coverings; All bathroom mirrors; All attached shelving & hooks; Ensuite closet organization; Cooktop; Oven; Microwave; Refrigerator; Dishwasher; Wine fridge; 2 Washers; 2 Dryers; Fireplace remote; Furnace; Boiler; Central air conditioning; HRV; Central vacuum including canister & accessories (hoses/brushes are included in "as-is" condition); Water softeners & filtration system; UV light system; Reverse osmosis system; Hot water tank; Well pump & pressure tank; Sump pump; Irrigation system (as-is); TV wall mounts; 2 automatic garage door openers & one remote; Alarm system (as-is) & security cameras; Sugar Shack; Goat house; Satellite dish (not in use); Play structure; Canadian flag; Bird house Sugar Shack Inclusions: Well pressure tank (2019); Hot water tank (2016); Propane ceiling heater.
Chicken coop; Sauna; Decorative fire extinguisher in front garden; Main level hallway lanterns; Gunsafe in den, diesel tank.
Loading map...
| Room | Dimensions | Features |
|---|---|---|
| Bedroom | 3.35 x 3.07 m | N/A |
| Laundry | 3.6 x 4.21 m | Window |
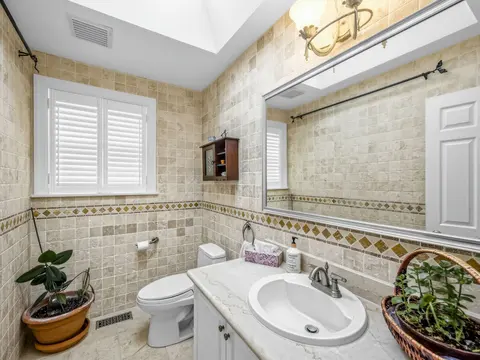
| Bathroom | 3.04 x 3.04 m | N/A |
| Bedroom | 4.24 x 3.04 m | N/A |
| Utility Room | 4.26 x 6.7 m | N/A |
| Primary Bedroom | 6.68 x 3.04 m | 2 Way Fireplace, Vaulted Ceiling(s), W/O To Deck |
| Other | 5.18 x 1.52 m | N/A |
| Bedroom | 3.32 x 3.04 m | N/A |
| Living Room | 6.09 x 5.18 m | Floor/Ceil Fireplace, Picture Window, Vaulted Ceiling(s) |
| Bathroom | 1.77 x 1.49 m | N/A |
| Bedroom | 5.18 x 3.04 m | N/A |
| Bedroom | 3.6 x 3.04 m | N/A |
| Recreation | 12.19 x 5.18 m | Combined w/Sitting, Walk-Out, Heated Floor |
| Play | 9.14 x 4.26 m | Vinyl Floor, Pot Lights |
| Office | 2.74 x 2.38 m | French Doors |
| Kitchen | 9.06 x 4.57 m | B/I Oven, Breakfast Bar, Combined w/Dining |
| Bedroom | 3.63 x 3.35 m | N/A |
| Bathroom | 2.08 x 3.04 m | Heated Floor |
| Bedroom | 3.2 x 2.87 m | N/A |
| Sunroom | 4.54 x 4.57 m | 2 Way Fireplace, W/O To Deck, Vaulted Ceiling(s) |
Property History & Sales Records
MLS® price updates, past transaction records, and status changes
| Date | Event / Status | Price | Type | MLS® # |
|---|---|---|---|---|
| Mar 20, 2026 | Sold Conditional | $2,149,900 | For Sale | X12903794 |
Frequently Asked Questions
What is the asking price of 9459 MCCUAN Road, Beckwith, ON K7C 0C4?
9459 MCCUAN Road, Beckwith, ON K7C 0C4 in Beckwith, Ontario is currently listed at $2,149,900 CAD.
Where is 9459 MCCUAN Road, Beckwith, ON K7C 0C4 located?
9459 MCCUAN Road, Beckwith, ON K7C 0C4 is located in 910 - Beckwith Twp, Beckwith, Ontario (K7C 0C4).
How many bedrooms and bathrooms does 9459 MCCUAN Road, Beckwith, ON K7C 0C4 have?
9459 MCCUAN Road, Beckwith, ON K7C 0C4 features 8 bedrooms, 4 bathrooms, and 14 parking spaces.
What type of property is 9459 MCCUAN Road, Beckwith, ON K7C 0C4?
9459 MCCUAN Road, Beckwith, ON K7C 0C4 is a Detached (Bungalow) listing under MLS® #X12903794.
Ready to go See it?
Looking to Sell Your
Bungalow?
Recommended Properties
Similar price range properties in Beckwith