Log In to Your Account
$719,000
2280 6th Line Beckwith Line, Beckwith
Key Highlights
Property Description
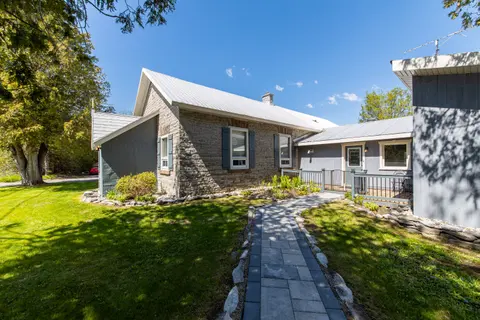
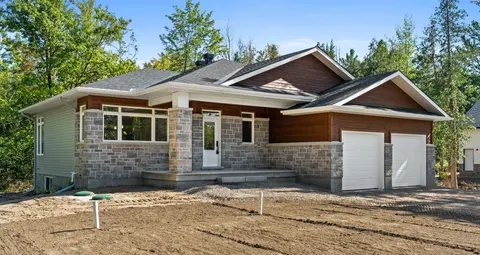
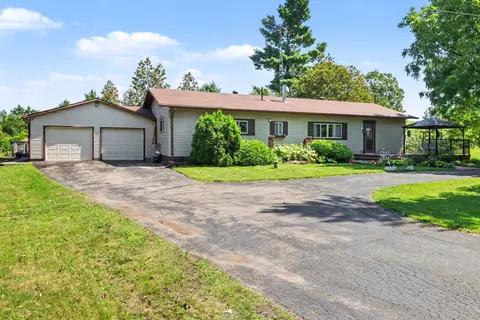
Country living-Beautiful Raised 3 bedroom Bungalow in Beckwith. Welcome to this beautiful, bright and airy raised bungalow just minutes from Carleton Place and conveniently located off Highway 15 and easy access to hwy 7 and Ottawa. The main level features 9-foot ceilings and a stunning vaulted ceil...
Property Details
Interior Features
Exterior Features
Inclusions & Exclusions
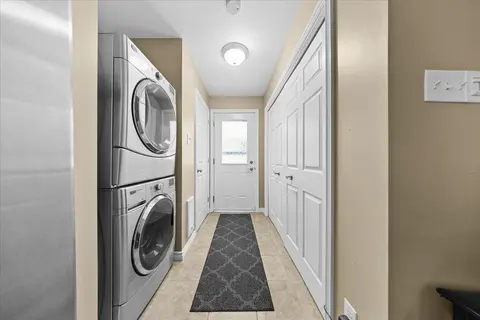
Fridge, Stove, Dishwasher, Hood Fan, Washer, Dryer, Hot water tank, Water Conditioner, blinds and window coverings, Bell satellite dish.
NONE
Loading map...
| Room | Dimensions | Features |
|---|---|---|
| Bedroom 3 | 3.04 x 2.61 m | N/A |
| Foyer | 1 x 1 m | N/A |
| Workshop | 0 x 0 m | N/A |
| Kitchen | 3.17 x 2.87 m | B/I Fridge, B/I Oven, B/I Dishwasher |
| Family Room | 5.7 x 4.27 m | Concrete Floor |
| Living Room | 5.18 x 3.68 m | N/A |
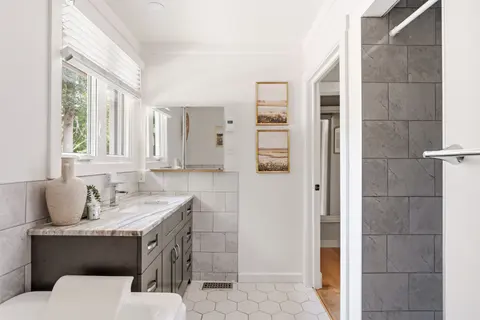
| Bathroom | 3.28 x 1.52 m | 3 Pc Ensuite |
| Bedroom 2 | 3.2 x 2.61 m | N/A |
| Dining Room | 3.6 x 3.32 m | N/A |
| Bathroom | 2.55 x 1.52 m | 4 Pc Bath |
| Primary Bedroom | 3.96 x 3.53 m | N/A |
| Utility Room | 1 x 1 m | N/A |
Property History & Sales Records
MLS® price updates, past transaction records, and status changes
| Date | Event / Status | Price | Type | MLS® # |
|---|---|---|---|---|
| Aug 18, 2026 | Price Change | $719,000 | For Sale | X13689556 |
Frequently Asked Questions
What is the asking price of 2280 6th Line Beckwith Line, Beckwith, ON K7C 4S7?
2280 6th Line Beckwith Line, Beckwith, ON K7C 4S7 in Beckwith, Ontario is currently listed at $719,000 CAD.
Where is 2280 6th Line Beckwith Line, Beckwith, ON K7C 4S7 located?
2280 6th Line Beckwith Line, Beckwith, ON K7C 4S7 is located in 910 - Beckwith Twp, Beckwith, Ontario (K7C 4S7).
How many bedrooms and bathrooms does 2280 6th Line Beckwith Line, Beckwith, ON K7C 4S7 have?
2280 6th Line Beckwith Line, Beckwith, ON K7C 4S7 features 3 bedrooms, 2 bathrooms, and 6 parking spaces.
What type of property is 2280 6th Line Beckwith Line, Beckwith, ON K7C 4S7?
2280 6th Line Beckwith Line, Beckwith, ON K7C 4S7 is a Rural Residential (Bungalow-Raised) listing under MLS® #X13689556.
Ready to go See it?
Looking to Sell Your
Bungalow?
Recommended Properties
Similar price range properties in Beckwith