Log In to Your Account
$899,000
340 Duncombe Drive, Burlington
Key Highlights
Property Description
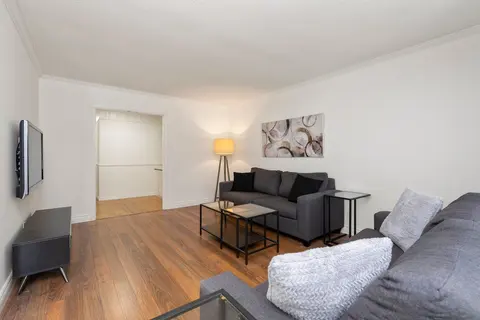
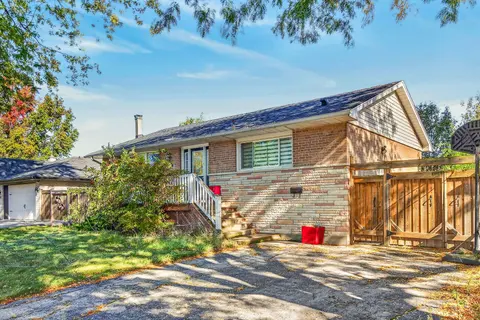
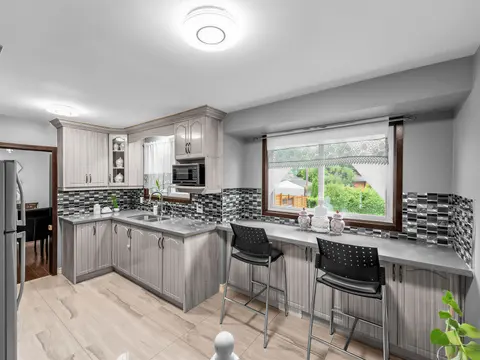
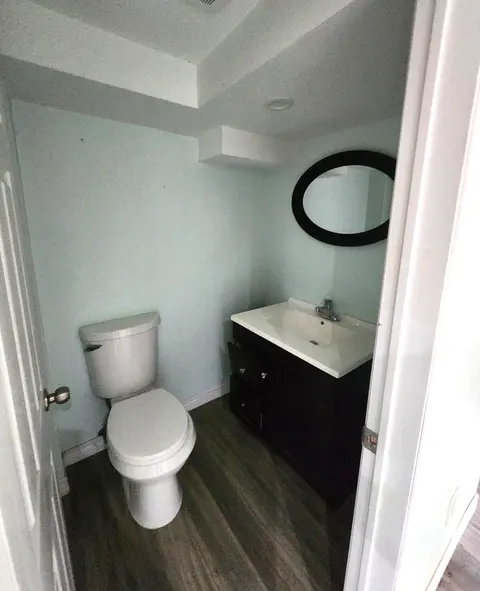
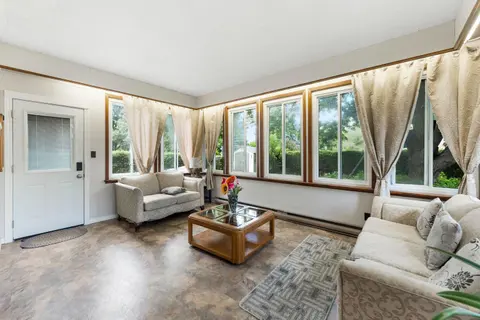
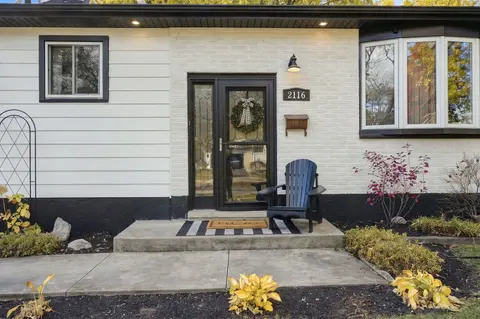
Welcome to 340 Duncombe Drive, where stylish renovations, an incredible 120 x 60 ft corner lot and a sought-after South Burlington location come together. Nestled in the heart of Elizabeth Gardens, this beautifully renovated 3-bedroom, 2-bathroom side-split offers bright, open-concept living with a ...
Property Details
Interior Features
Exterior Features
Inclusions & Exclusions
Fridge, Stove, Dishwasher, Microwave, Washer, Dryer, ALL ELF's, All Window Coverings, Gazebo, Sheds
TV & TV Brackets
Loading map...
| Room | Dimensions | Features |
|---|---|---|
| Bedroom | 3.78 x 2.69 m | N/A |
| Kitchen | 3.3 x 5.3 m | N/A |
| Room | 3.3 x 2.18 m | N/A |
| Bedroom | 2.74 x 2.61 m | N/A |
| Primary Bedroom | 3.81 x 3.12 m | N/A |
| Laundry | 2.43 x 1.57 m | N/A |
| Living Room | 3.37 x 5.28 m | N/A |
| Recreation | 5.84 x 3.48 m | N/A |
Property History & Sales Records
MLS® price updates, past transaction records, and status changes
| Date | Event / Status | Price | Type | MLS® # |
|---|---|---|---|---|
| Nov 9, 2026 | New | $899,000 | For Sale | W14162704 |
| Oct 15, 2026 | Terminated | $949,000 | For Sale | W14080180 |
| Sep 29, 2026 | Terminated | $999,000 | For Sale | W13839578 |
Frequently Asked Questions
What is the asking price of 340 Duncombe Drive, Burlington, ON L7L 4M1?
340 Duncombe Drive, Burlington, ON L7L 4M1 in Burlington, Ontario is currently listed at $899,000 CAD.
Where is 340 Duncombe Drive, Burlington, ON L7L 4M1 located?
340 Duncombe Drive, Burlington, ON L7L 4M1 is located in Appleby, Burlington, Ontario (L7L 4M1).
How many bedrooms and bathrooms does 340 Duncombe Drive, Burlington, ON L7L 4M1 have?
340 Duncombe Drive, Burlington, ON L7L 4M1 features 3 bedrooms, 2 bathrooms, and 4 parking spaces.
What type of property is 340 Duncombe Drive, Burlington, ON L7L 4M1?
340 Duncombe Drive, Burlington, ON L7L 4M1 is a Detached (Sidesplit) listing under MLS® #W14162704.
Ready to go See it?
Looking to Sell Your
Bungalow?
Recommended Properties
Similar price range properties in Burlington