Log In to Your Account
Key Highlights
Property Description
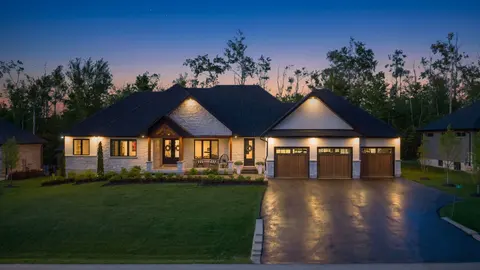
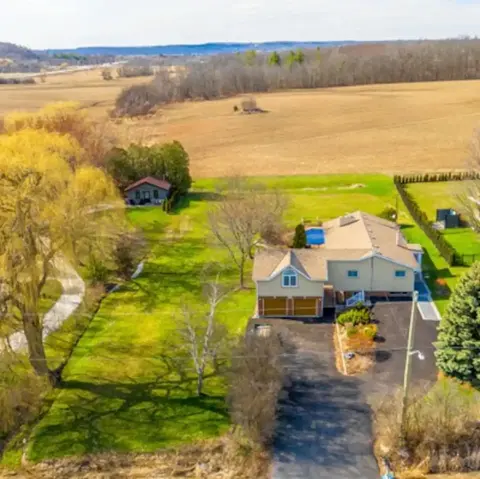
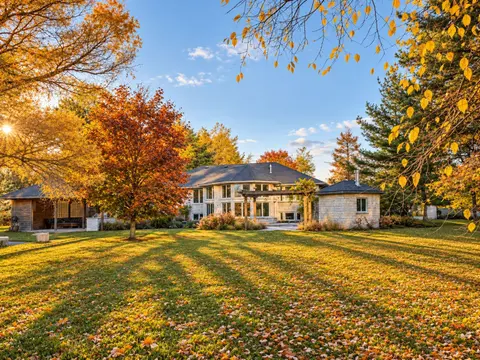
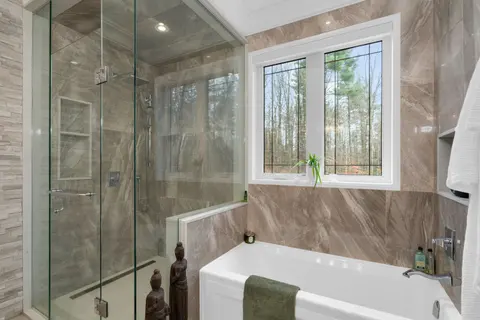
Welcome to the Brand New Never Lived In Glen Abbey Model - A masterpiece of design, offering over 3,100 sqft of refined finished living followed by an additional 2,000 sqft of lower level space for endless opportunities. Home is situated on over 1.4 acres of natural surroundings. A grand 8 foot entr...
Property Details
Interior Features
Exterior Features
Inclusions & Exclusions
B/I Refrigerator, C/T Range, B/I Oven, B/I Microwave, Dishwasher.
Loading map...
| Room | Dimensions | Features |
|---|---|---|
| Bedroom 2 | 12 x 13.5 m | Broadloom, 3 Pc Ensuite, B/I Appliances |
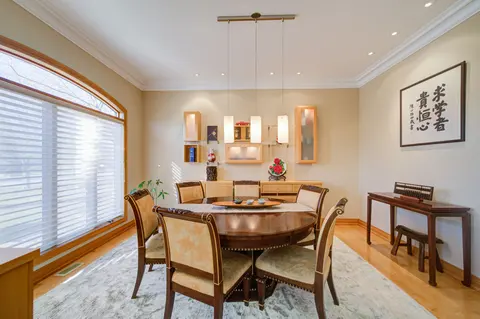
| Dining Room | 16 x 14 m | Hardwood Floor, W/O To Porch, Large Window |
| Primary Bedroom | 15.5 x 14.5 m | Hardwood Floor, 5 Pc Ensuite, Walk-In Closet(s) |
| Bedroom 3 | 11.5 x 14 m | Broadloom, Closet, Window |
| Living Room | 17 x 18 m | Hardwood Floor, Gas Fireplace, Vaulted Ceiling(s) |
| Bedroom 4 | 11.5 x 14 m | Broadloom, Closet, Window |
| Kitchen | 18 x 14 m | Hardwood Floor, Quartz Counter, B/I Appliances |
Property History & Sales Records
MLS® price updates, past transaction records, and status changes
| Date | Event / Status | Price | Type | MLS® # |
|---|---|---|---|---|
| Jun 22, 2026 | Price Change | $2,290,000 | For Sale | N13475310 |
| May 16, 2026 | Terminated | $2,888,888 | For Sale | N13138338 |
| Nov 13, 2025 | Expired | $2,888,888 | For Sale | N12543462 |
Frequently Asked Questions
What is the asking price of 50 Newton Reed Crescent, Uxbridge, ON L9P 0R3?
50 Newton Reed Crescent, Uxbridge, ON L9P 0R3 in Uxbridge, Ontario is currently listed at $2,290,000 CAD.
Where is 50 Newton Reed Crescent, Uxbridge, ON L9P 0R3 located?
50 Newton Reed Crescent, Uxbridge, ON L9P 0R3 is located in Rural Uxbridge, Uxbridge, Ontario (L9P 0R3).
How many bedrooms and bathrooms does 50 Newton Reed Crescent, Uxbridge, ON L9P 0R3 have?
50 Newton Reed Crescent, Uxbridge, ON L9P 0R3 features 4 bedrooms, 4 bathrooms, and 12 parking spaces.
What type of property is 50 Newton Reed Crescent, Uxbridge, ON L9P 0R3?
50 Newton Reed Crescent, Uxbridge, ON L9P 0R3 is a Detached (Bungaloft) listing under MLS® #N13475310.
Ready to go See it?
Looking to Sell Your
Bungalow?
Recommended Properties
Similar price range properties in Uxbridge