Log In to Your Account
$824,900
52 Denney Drive, Essa
Key Highlights
Property Description
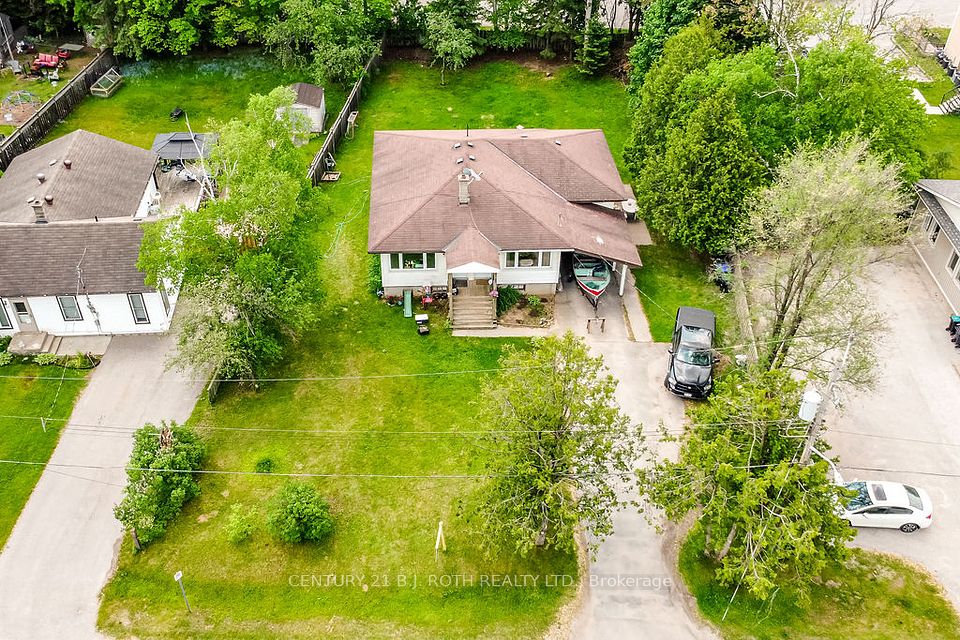
Welcome to a home that has never before been offered for sale! Lovingly owned and cared for by the same family since it was built, this exceptional raised bungalow is ready to welcome its next chapter. Perfectly situated in the charming community of Baxter, this property offers the privacy and tranquility so many buyers are searching for. Enjoy peaceful country views while still being just a short drive to Angus, Alliston, Barrie and Highway 400, making commuting a breeze. Baxter is known for its welcoming small-town atmosphere, nearby parks, baseball facilities, and the rural charm that makes Essa Township such a desirable place to call home. Inside, you'll find a spacious 3-bedrooms with 2 additional bedrooms in the fully finished lower level, offering exceptional flexibility for growing families, guests, or a home office. The home features 3 full bathrooms, main floor laundry, beautiful wood accents throughout, and almost entirely carpet-free living, creating a warm, timeless feel that's both practical and inviting. Pride of ownership is evident throughout this well-maintained home, some updates already completed for peace of mind, include a new furnace (2024), new roof (2024), and a large newer deck-the perfect place to relax, entertain, and take in the surrounding countryside. Septic Tank was pumped out and new risers were installed July 2026. Whether you're looking for room to grow, a peaceful rural setting, or a home filled with character and care, this one-of-a-kind property is ready for its next family to make it their own. (Photos are virtually staged and in living room photo a closet door has been removed to show it's possibilities in the one photo.)
Property Details
Interior Features
Exterior Features
Loading map...
Room Details
| Room | Level | Dimensions |
|---|---|---|
Kitchen | Main | 5.99 × 3.40 m(19'8" × 11'2") |
Living Room | Main | 5.38 × 3.80 m(17'8" × 12'6") |
Dining Room | Main | 5.44 × 3.87 m(17'10" × 12'8") |
Primary Bedroom | Main | 4.01 × 3.63 m(13'2" × 11'11") |
Bedroom 2 | Main | 2.90 × 3.85 m(9'6" × 12'8") |
Bedroom 3 | Main | 3.26 × 2.81 m(10'8" × 9'3") |
Recreation | Lower | 9.53 × 3.61 m(31'3" × 11'10") |
Bedroom | Lower | 4.94 × 3.61 m(16'2" × 11'10") |
Bedroom | Lower | 3.65 × 7.30 m(12'0" × 23'11") |
Other | Lower | 0.94 × 2.63 m(3'1" × 8'8") |
Kitchen
Living Room
Dining Room
Primary Bedroom
Bedroom 2
Bedroom 3
Recreation
Bedroom
Bedroom
Other
Ready to go See it?
Looking to Sell Your
Bungalow?
Similar Bungalows
Similar price and style bungalows in Essa


Nearby Bungalows
More available bungalows located near Baxter