Log In to Your Account
$3,995
55 Larwood Boulevard, Toronto
Key Highlights
Property Description
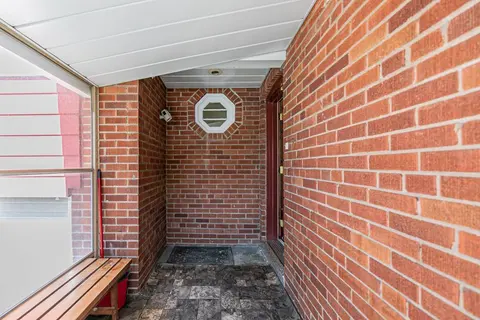
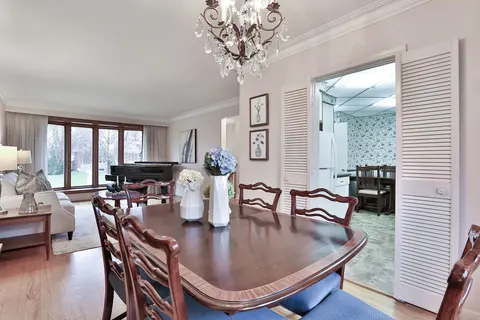
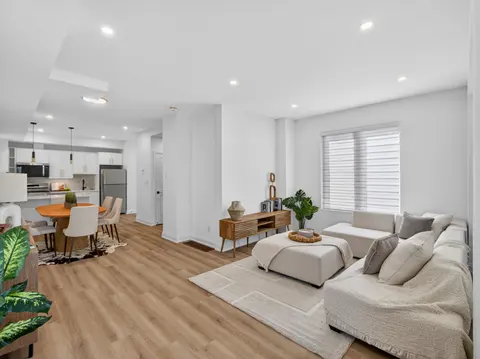
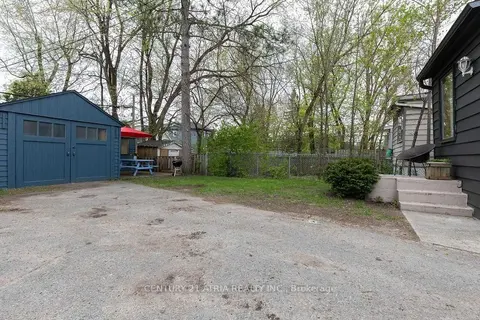
Available furnished or unfurnished - your choice! Spacious and beautifully updated home perched atop the scenic Scarborough Bluffs. This bright, move-in-ready residence occupies the upper floors of the main house, offering an impressive amount of living space and a versatile layout designed to suit ...
Property Details
Interior Features
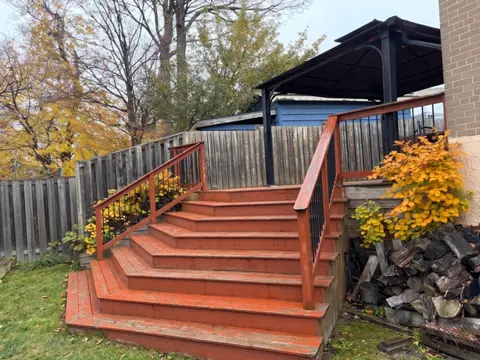
Exterior Features
Inclusions & Exclusions
Window coverings, appliances. Tenant to pay 60% of all utilities including hydro, gas, water and sewage, hot water tank. Utilities shared with other home on property. Tenant solely responsible for their own phone tenant insurance. Tenant responsible for lawn care and snow/ice removal on walkway leading up to the front door.
Loading map...
| Room | Dimensions | Features |
|---|---|---|
| Primary Bedroom | 4.04 x 3.67 m | Hardwood Floor, 2 Pc Ensuite, Window |
| Dining Room | 3.67 x 3.5 m | Hardwood Floor, Window, Crown Moulding |
| Office | 3.61 x 3.02 m | Hardwood Floor, Sliding Doors, Window |
| Bedroom 3 | 3.75 x 3.5 m | Hardwood Floor, Window, Closet |
| Bedroom 2 | 3.9 x 3.78 m | Hardwood Floor, Window, Closet |
| Living Room | 4.27 x 4.2 m | Hardwood Floor, Large Window, Crown Moulding |
| Kitchen | 5.1 x 3.02 m | Hardwood Floor, Stainless Steel Appl, Breakfast Area |
| Family Room | 6.52 x 4.85 m | Hardwood Floor, Gas Fireplace, Pot Lights |
| Room | N/A | N/A |
Property History & Sales Records
MLS® price updates, past transaction records, and status changes
| Date | Event / Status | Price | Type | MLS® # |
|---|---|---|---|---|
| Sep 16, 2026 | Leased | $3,995/mo | For Lease | E13789430 |
| Oct 17, 2025 | Expired | $4,750/mo | For Lease | E12467616 |
Frequently Asked Questions
What is the asking price of 55 Larwood Boulevard, Toronto, ON M1M 2M6?
55 Larwood Boulevard, Toronto, ON M1M 2M6 in Toronto E08, Ontario is currently listed at $3,995 CAD.
Where is 55 Larwood Boulevard, Toronto, ON M1M 2M6 located?
55 Larwood Boulevard, Toronto, ON M1M 2M6 is located in Cliffcrest, Toronto E08, Ontario (M1M 2M6).
How many bedrooms and bathrooms does 55 Larwood Boulevard, Toronto, ON M1M 2M6 have?
55 Larwood Boulevard, Toronto, ON M1M 2M6 features 3 bedrooms, 3 bathrooms, and 2 parking spaces.
What type of property is 55 Larwood Boulevard, Toronto, ON M1M 2M6?
55 Larwood Boulevard, Toronto, ON M1M 2M6 is a Detached (Backsplit 4) listing under MLS® #E13789430.
Ready to go See it?
Looking to Sell Your
Bungalow?
Recommended Properties
Similar price range properties in Toronto E08