Smart Home Bungalow Office Designs: The 2026 Hybrid Work Guide
Smart home bungalow office designs are transforming Ontario properties in 2026. Explore basement soundproofing, smart lighting, and ergonomic upgrades.
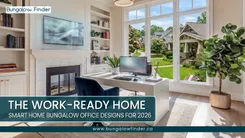
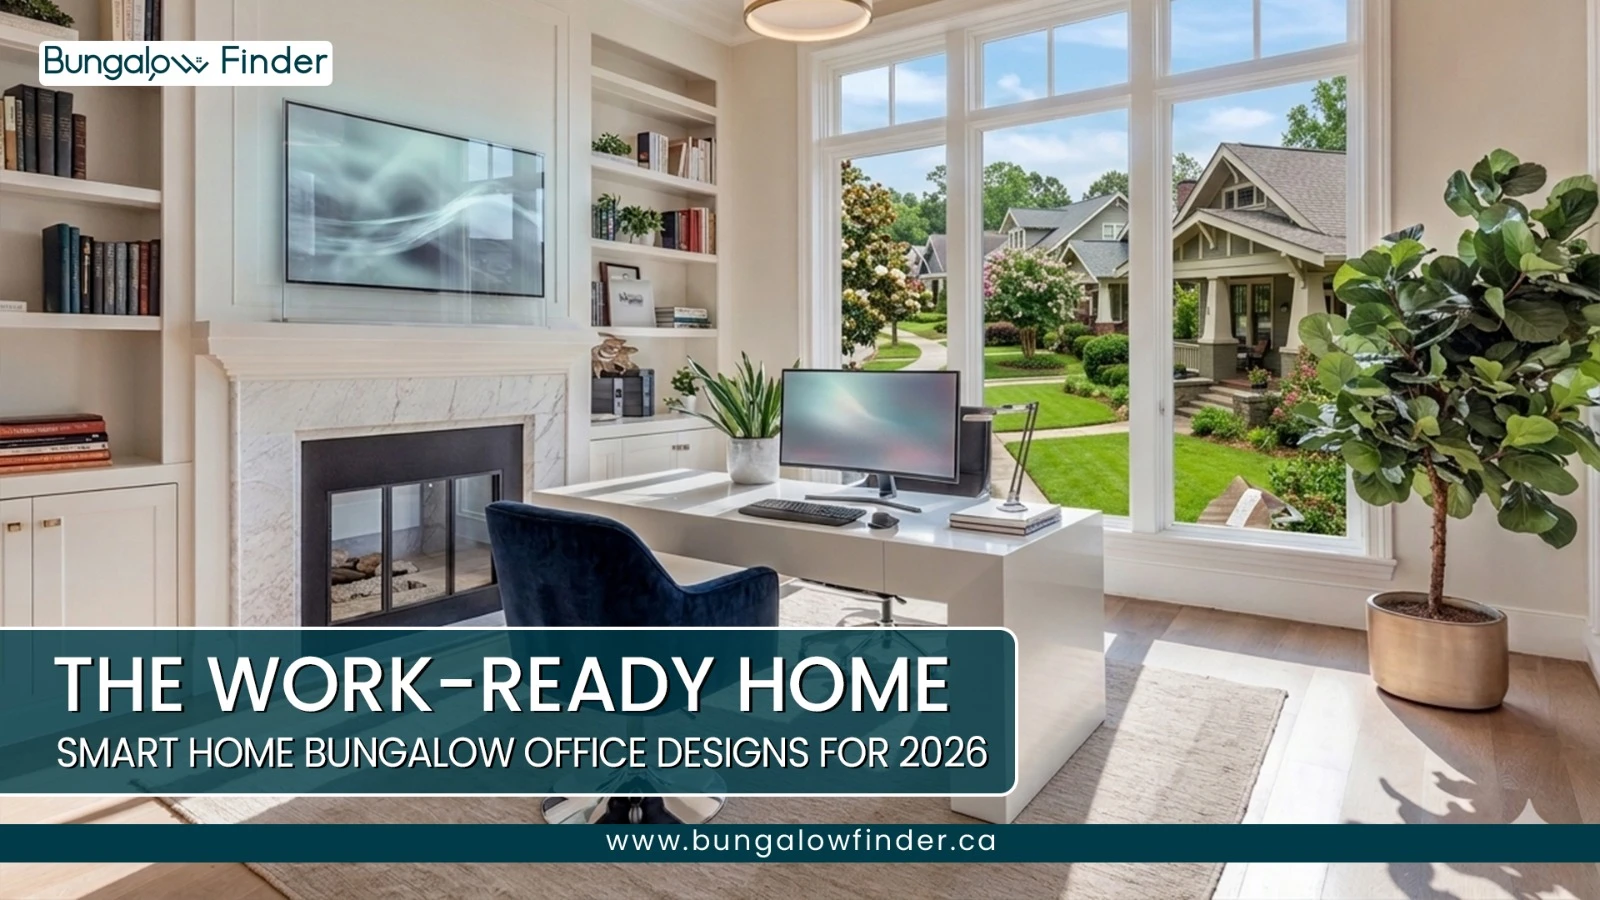
The traditional spare bedroom is dead; the latest smart home bungalow office designs are transforming quiet suburban corners into high-tech productivity hubs that blend seamless automation with professional-grade comfort.
That line doesn’t feel like an exaggeration anymore in Ontario. It feels like a quiet description of what’s already happening.
Hybrid work didn’t arrive as a dramatic shift. It settled in slowly, then stayed. And once it became permanent across the GTA and surrounding regions, something subtle changed in how people evaluate homes. Square footage still matters, sure, but now it’s secondary to something more practical: can this home actually support daily work without friction?
That’s where bungalows started to stand out again—not as nostalgic housing stock, but as surprisingly efficient work-ready structures.
When Homes Stopped Being Static Spaces and Became Work Environments
For a long time, homes were designed around lifestyle categories: sleeping, eating and relaxing. Work was assumed to happen elsewhere.
That assumption is gone.
Now work is embedded into the home itself, and that shift has created a design problem most houses weren’t originally built to solve. Dining tables became temporary desks. Bedrooms turned into Zoom rooms. Living spaces lost their neutrality.
Over time, that overlap creates fatigue. Not physical fatigue—mental clutter. The feeling that nothing is fully “off.”
This is where smart home bungalow office designs started gaining serious attention. Not because they’re flashy, but because they restore separation in a way that feels natural rather than forced.
A bungalow doesn’t stack functions vertically. It spreads them horizontally. That alone changes how work behaves inside the home.
Why Bungalows Quietly Became the Most Practical Hybrid Work Layout
There’s a reason real estate demand patterns in the GTA have started circling back toward bungalows, especially among professionals working remotely full-time or in hybrid setups. It comes down to structural simplicity.
Unlike multi-storey homes where movement between work and living spaces is constantly layered, a bungalow allows zoning without interference. You can physically separate workspaces from rest areas without feeling like you’re “leaving the house.”
That’s why home office layout for bungalows has become more than an interior design topic—it’s now a functional planning decision.
A spare room can become a controlled office environment. A basement can become a studio-grade workspace. Even a small den can be transformed into a focused digital workspace with minimal disruption.
The important part isn’t size—it’s autonomy. Each zone can operate independently without affecting the rest of the home.
And that autonomy is exactly what hybrid work depends on.
The Basement Has Quietly Become the Most Valuable Room in the House
In older housing layouts, basements were rarely designed with intention. Storage, laundry, occasional recreation—that was usually the limit.
Now they’re being redefined completely.
Across renovated bungalows in Ontario, basements are becoming dedicated professional environments. Not just home offices, but full-scale work studios.
But this transformation isn’t cosmetic. It’s structural.
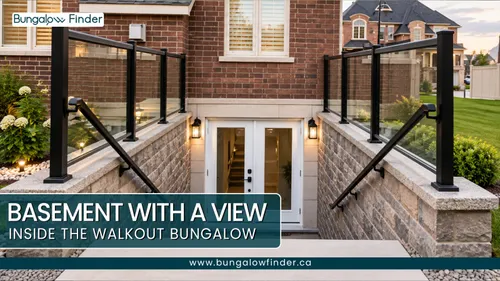
Soundproofing bungalow basements is one of the first major upgrades homeowners invest in. The goal isn’t just noise reduction—it’s acoustic isolation. When you’re in back-to-back video calls or recording content, even small sound leaks from upstairs can break concentration or professionalism.
So renovations now often include insulated drywall, ceiling decoupling, acoustic panels, and sealed entry points. It’s a more technical process than people expect, but the payoff is stability.
Once sound is controlled, the basement becomes something else entirely: a fully separate work environment inside the home.
Lighting Is Doing More Work Than People Realize
One of the biggest hidden issues in home workspaces is lighting inconsistency.
Natural light is unpredictable. Overhead lighting is static. And neither is designed for long-duration cognitive work.
That’s why smart lighting for home studios has become a core part of modern bungalow design upgrades.
Instead of a single fixed light source, lighting systems now adjust throughout the day. Morning light tends to be cooler and brighter, helping with alertness. Midday lighting stabilizes into neutral tones for sustained focus. Evening lighting gradually softens to reduce cognitive load and signal the end of the work cycle.
It’s subtle, but it changes behavior. People tend to overwork less in environments that clearly signal transitions between “work” and “rest.”
In bungalow layouts, especially basement offices, this becomes even more important because natural daylight is limited. Lighting essentially replaces the sun’s role in structuring time.
Connectivity: The Invisible Layer Holding Everything Together
A well-designed workspace collapses instantly without reliable internet.
That’s why high-speed internet infrastructure for older homes has become one of the most important but least visible renovation upgrades in bungalow properties.
Many older homes in established GTA neighbourhoods were built before the demand for constant, high-volume digital activity. So homeowners are now retrofitting internal networks to match modern usage patterns.
This often includes structured Ethernet cabling, upgraded routers, mesh Wi-Fi systems, and sometimes even dedicated network lines for work devices versus personal devices.
The goal isn’t just speed—it’s stability under load.
When multiple video calls, cloud applications, smart systems, and streaming services run simultaneously, weak infrastructure quickly becomes a bottleneck.
Once upgraded, though, everything else in a smart bungalow setup starts to function as intended. Automation becomes responsive. Calls become stable. Workflow becomes uninterrupted.
Comfort Is No Longer About Luxury—It’s About Longevity
Work-from-home setups used to be temporary. That mindset shaped how people built their spaces: minimal investment, basic furniture, improvised setups.
However, that mindset no longer works.
Ergonomic bungalow renovations are now being treated as long-term health decisions rather than aesthetic upgrades.
The focus has shifted toward sustained physical comfort during extended work hours. Sit-stand desks integrated into built-ins. Monitor placements aligned with eye level. Chairs designed for full-day spinal support rather than occasional use. Flooring that reduces fatigue during long-standing sessions.
Even room layouts are being reconsidered to reduce unnecessary movement strain and visual distraction.
The interesting part is that bungalows make this easier structurally. Fewer load-bearing constraints and simpler floor plans allow more flexibility in modifying rooms for ergonomic purposes.
Modern Home Workspace Trends 2026 (What’s Actually Changing)
A lot of design language around “future workspaces” is noise. But a few real shifts are actually sticking.
Here’s a grounded breakdown of what’s changing in practice:
Design Area | Old Approach | 2026 Bungalow Reality |
Work placement | Spare room or shared space | Fully dedicated office zones or basement studios |
Lighting | Fixed overhead lighting | Smart lighting for home studios with adaptive daily rhythm |
Internet setup | Shared Wi-Fi network | High-speed internet infrastructure for older homes with wired optimization |
Noise control | Minimal consideration | Soundproofing bungalow basements and selective room insulation |
Furniture | Standard desk setup | Ergonomic bungalow renovations with integrated workstation design |
Automation | Optional smart gadgets | Integrated home automation GTA managing lighting, climate, and scheduling |
Work boundaries | Informal separation | Clearly structured spatial zoning across the home |
What stands out is not technology—it’s intention. Homes are being redesigned around behavior rather than assumptions.
Automation Has Shifted From Convenience to Coordination
Smart homes used to be about convenience: turning lights on, adjusting thermostats, playing music.
Now they’re about coordination.
Integrated home automation GTA systems are increasingly managing the household's rhythm. Work hours can automatically adjust lighting zones. Heating can prioritize office spaces during daytime usage. Notifications can be linked to spatial zones rather than just devices.
In bungalow layouts, this feels especially natural because the home is already divided into distinct zones. Automation simply enhances that division instead of creating it artificially.
It stops feeling like tech and starts feeling like structure.
Why This Shift Isn’t Temporary
Hybrid work didn’t just change where people work. It changed what people expect from their homes.
Once someone experiences a properly built workspace—quiet, well-lit, stable internet, no overlap between personal and professional space—it becomes difficult to go back to improvisation.
That expectation doesn’t reverse easily.
And that’s why bungalows are increasingly part of long-term planning conversations, not just renovation trends.
They offer something newer housing types often struggle with: adaptability without complexity.
The Real Shift: Homes Are Now Built Around Work Logic
This shift isn’t about design trends or temporary remote work fixes. It’s a structural change in how homes are being used and evaluated in Ontario.
Hybrid work has made separation inside the home essential. Workspaces now need to function independently from living areas, not overlap with them.
That’s why smart home bungalow office designs are gaining relevance in 2026. Bungalows already offer a natural advantage through layout flexibility, basement potential, and easy zoning between work and daily life. When combined with automation, better connectivity, lighting control, and soundproofing, they become highly practical hybrid work environments.
That’s the real change—and it’s why bungalows are quietly becoming one of the most functional home types for today’s professionals.
FAQs
Why are bungalows better for home offices in Ontario?
Bungalows offer single-level layouts and flexible basement spaces, making it easier to create separate, distraction-free work zones without interfering with daily living areas.
What makes smart home bungalow office designs popular in 2026?
Hybrid work has become permanent, and homeowners now prioritize dedicated workspaces with automation, soundproofing, and stable connectivity—all of which bungalows support well.
Can older bungalows be converted into smart work-from-home setups?
Yes. Older bungalows can be upgraded with high-speed internet infrastructure, smart lighting, ergonomic layouts, and basement soundproofing to create modern office environments.
What is included in a smart bungalow office setup?
Typically, it includes smart lighting systems, integrated home automation, ergonomic furniture layouts, soundproofing for basements, and strong wired internet connectivity.
Are bungalow home offices a good real estate investment in 2026?
Yes. With hybrid work becoming long-term, homes with dedicated office potential are increasingly desirable, making bungalows more attractive in many Ontario markets.