
Log In to Your Account
$609,900
14 Courtland Street, Orillia
Key Highlights
Property Description
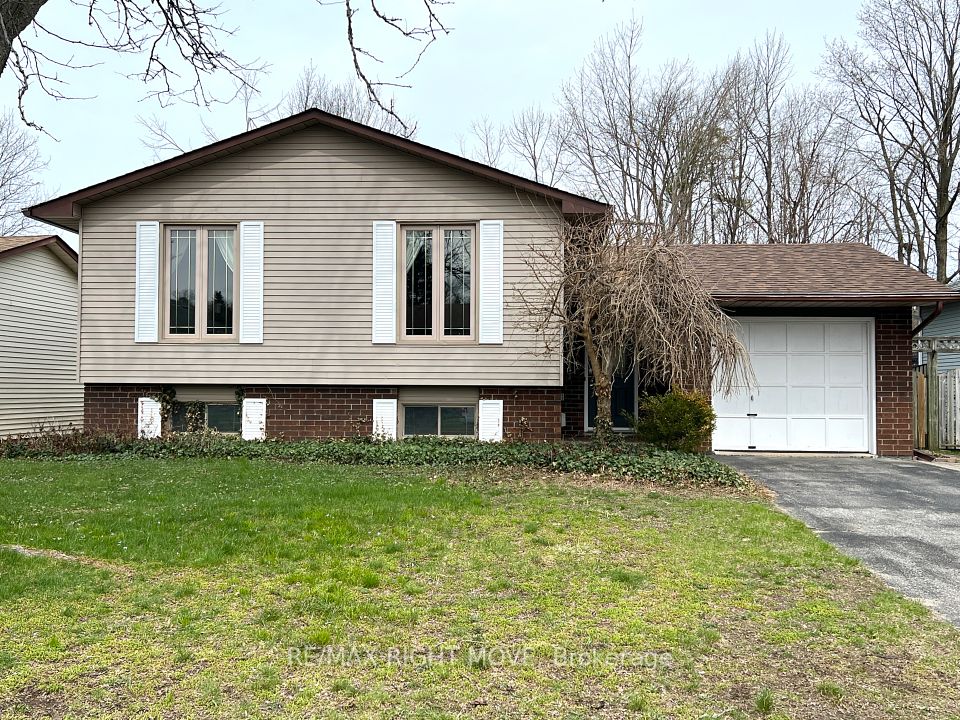
Beautifully landscaped property with a newly paved driveway is ideally located close to beaches, parks, and all amenities. Situated on a generous 200-foot lot, this brick and siding split-entry home offers exceptional outdoor space, including a large, detached garage, multi-tiered decks, a private backyard with a raised septic bed, and a full steel hut on a concrete pad that can be used as a single-car garage or additional storage. Step inside to a spacious foyer featuring hardwood stairs leading to the bright, open-concept main living area. The living room, dining room, and hallway showcase hardwood flooring, while the updated kitchen features ceramic tile, an abundance of cabinetry, and stainless-steel appliances, including a fridge, stove, dishwasher, and microwave. The main level offers a four-piece ceramic bathroom, a primary bedroom with laminate flooring and a walkout to the backyard, a second carpeted bedroom, and a third bedroom with laminate flooring. The freshly painted lower level is accessed by hardwood stairs leading to a ceramic-tiled landing. Double doors open to a large recreation room or potential fourth bedroom, complete with a walk-in closet and access to a three-piece semi-ensuite bathroom featuring a glass stand-up shower. Also on the lower level are the laundry room and an additional spacious recreation room that requires only carpet and trim to be fully finished. The furnace room houses the owned hot water tank and water softener, adding to the home's practicality and value. This well-maintained property offers a perfect blend of comfort, space, and convenience in a desirable location.
Property Details
Interior Features
Exterior Features
Loading map...
Room Details
| Room | Level | Dimensions | Features |
|---|---|---|---|
Primary Bedroom | Main | 4.32 × 3.48 m(14'2" × 11'5") | — |
Bedroom 2 | Main | 3.10 × 2.92 m(10'2" × 9'7") | — |
Bedroom 3 | Main | 2.97 × 2.69 m(9'9" × 8'10") | — |
Kitchen | Main | 4.93 × 3.51 m(16'2" × 11'6") | — |
Living Room | Main | 4.45 × 3.78 m(14'7" × 12'5") | — |
Bathroom | Main | — | 4 Pc Bath |
Bedroom | Basement | 7.01 × 3.10 m(23'0" × 10'2") | — |
Recreation | Basement | 4.26 × 7.01 m(14'0" × 23'0") | — |
Bathroom | Basement | — | 3 Pc Bath |
Primary Bedroom
Bedroom 2
Bedroom 3
Kitchen
Living Room
Bathroom
Bedroom
Recreation
Bathroom
Ready to go See it?
Looking to Sell Your
Bungalow?
Similar Bungalows
Similar price and style bungalows in Orillia


Nearby Bungalows
More available bungalows located near Orillia


