
Log In to Your Account
$599,900
541 High Street, Orillia
Key Highlights
Property Description
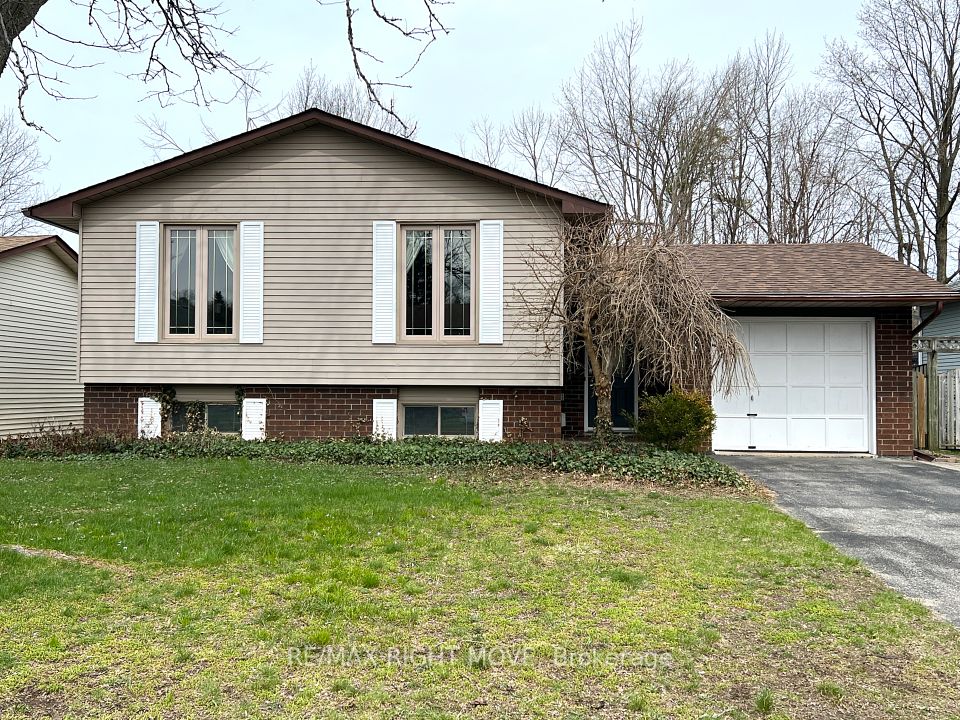
Attention investors - this is a must-see opportunity! Beautifully finished legal duplex situated on a wonderful oversized lot in an unbeatable location just minutes to the lake, waterfront parks, scenic trails, and the incredible lifestyle this area has to offer. This well-maintained duplex is fully tenanted with excellent long-term tenants, making it a fantastic turnkey investment opportunity. Both units feature separate MAIN LEVEL entrances, updated kitchens, ensuite laundry, and fresh modern finishes throughout. The property offers a unique layout with one spacious 2-bedroom unit and a charming 1-bedroom loft-style unit featuring an open-concept living and kitchen area on the main floor with a cozy upstairs bedroom retreat. Enjoy a beautifully maintained backyard oasis with exceptional usability and outdoor enjoyment, Each unit with it's own backyard! An ideal property for investors seeking strong rental income, positive cash flow, and long-term value in a highly desirable lakeside community.
Property Details
Interior Features
Exterior Features
Loading map...
Room Details
| Room | Level | Dimensions | Features |
|---|---|---|---|
Living Room | Main | 5.66 × 4.13 m(18'7" × 13'7") | Gas Fireplace |
Kitchen | Main | 3.10 × 5.17 m(10'2" × 17'0") | — |
Bedroom | Main | 2.87 × 4.28 m(9'5" × 14'1") | W/O To Deck |
Bedroom 2 | Main | — | — |
Kitchen | Main | 3.90 × 2.92 m(12'10" × 9'7") | — |
Living Room | Main | 3.96 × 4.11 m(13'0" × 13'6") | Gas Fireplace |
Bedroom 3 | Upper | 6.27 × 3.92 m(20'7" × 12'10") | W/O To DeckGas Fireplace |
Living Room
Kitchen
Bedroom
Bedroom 2
Kitchen
Living Room
Bedroom 3
Ready to go See it?
Looking to Sell Your
Bungalow?
Similar Bungalows
Similar price and style bungalows in Orillia


Nearby Bungalows
More available bungalows located near Orillia


