
Log In to Your Account
$625,000
49 Bond Street, Orillia
Key Highlights
Property Description
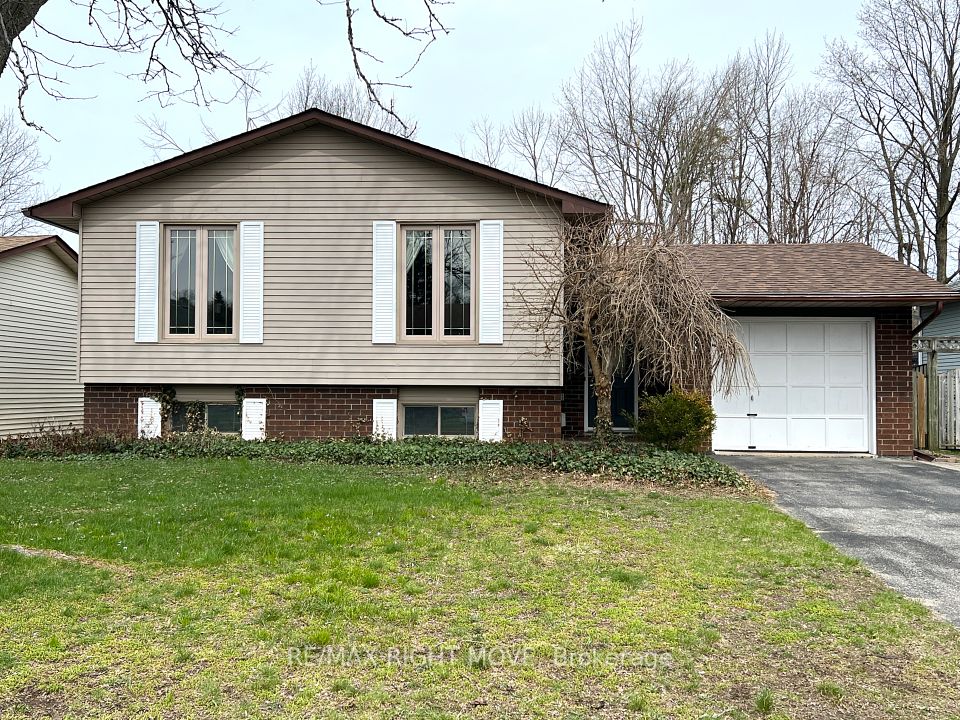
Welcome to this well-maintained, updated bungalow in a desirable Orillia neighbourhood! Offering over 1,100 sq. ft. above grade plus a finished lower level, this home features 3 bedrooms, 2 bathrooms, and a spacious layout designed for comfortable living. The bright main floor includes an inviting living room, functional kitchen, and dedicated dining area, while the finished lower level provides a large family room, exercise space, laundry, and plenty of storage. Enjoy municipal services, forced air gas heating, central air, and parking for three vehicles, including a carport. Situated on a 50' x 100' lot, this home is close to schools, parks, shopping, downtown Orillia, and commuter routes. Whether you're a first-time buyer, downsizer, or investor, this is an excellent opportunity to own a solid home in a convenient location!
Property Details
Interior Features
Exterior Features
Loading map...
Room Details
| Room | Level | Dimensions |
|---|---|---|
Kitchen | Main | 2.72 × 4.62 m(8'11" × 15'2") |
Dining Room | Main | 2.92 × 2.84 m(9'7" × 9'4") |
Living Room | Main | 4.24 × 4.00 m(13'11" × 13'1") |
Bathroom | Main | 2.72 × 2.18 m(8'11" × 7'2") |
Bedroom 2 | Main | 3.20 × 3.10 m(10'6" × 10'2") |
Bedroom 3 | Main | 3.61 × 2.72 m(11'10" × 8'11") |
Primary Bedroom | Main | 2.72 × 4.27 m(8'11" × 14'0") |
Family Room | Lower | 6.81 × 3.91 m(22'4" × 12'10") |
Laundry | Lower | 3.78 × 2.41 m(12'5" × 7'11") |
Bathroom | Lower | 3.02 × 2.49 m(9'11" × 8'2") |
Exercise Room | Lower | 3.96 × 3.84 m(13'0" × 12'7") |
Other | Lower | 2.46 × 4.50 m(8'1" × 14'9") |
Kitchen
Dining Room
Living Room
Bathroom
Bedroom 2
Bedroom 3
Primary Bedroom
Family Room
Laundry
Bathroom
Exercise Room
Other
Ready to go See it?
Looking to Sell Your
Bungalow?
Similar Bungalows
Similar price and style bungalows in Orillia


Nearby Bungalows
More available bungalows located near Orillia


