
Log In to Your Account
$649,900
67 Vanessa Drive, Orillia
Key Highlights
Property Description
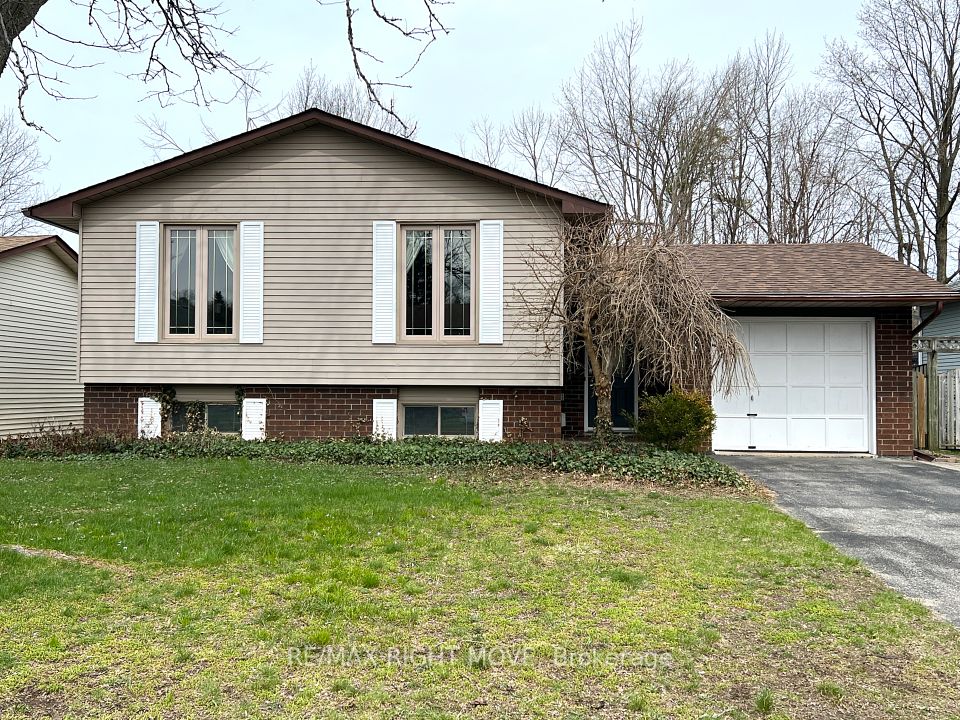
Beautifully landscaped ranch bungalow with a walkout basement, offering spacious living areas and quality finishes throughout. A high stone walkway leads into the large living room, with hardwood flooring continuing through the hallways. The eat-in kitchen features a walkout to a newer deck with iron pickets, granite countertops, and an aluminum backsplash. The main level offers generously sized bedrooms, including a spacious primary bedroom with laminate flooring. The home also features newer windows and a Nest thermostat. The ceramic main bathroom includes convenient built-in niches. A hardwood staircase leads to the lower level, featuring a good-sized laundry room and a newer ceramic bathroom with a glass shower and heated floors. The recreation room boasts beautiful built-in storage cabinets and a gas fireplace. Two additional bedrooms offer hardwood flooring, ceramic-tiled entry to walkout and the expansive multi-tiered deck. The lower deck is covered by a durable steel roof, creating a comfortable, dry outdoor space for year-round enjoyment. Additional features include new roof (has 8 year warranty) and soffit, water heater is owned, washer and dryer have a 4 year warranty, there is plenty of storage under the stairs and an attached two-car garage. This well-maintained home offers excellent indoor and outdoor living space, making it ideal for families and entertaining.
Property Details
Interior Features
Exterior Features
Loading map...
Room Details
| Room | Level | Dimensions | Features |
|---|---|---|---|
Living Room | Main | 6.14 × 4.68 m(20'2" × 15'4") | Hardwood Floor |
Primary Bedroom | Main | 3.83 × 3.40 m(12'7" × 11'2") | Laminate |
Bedroom | Main | 3.56 × 3.37 m(11'8" × 11'1") | Laminate |
Bathroom | Main | — | 4 Pc Bath |
Recreation | Basement | 6.03 × 5.17 m(19'9" × 17'0") | Broadloom |
Bedroom | Basement | 3.19 × 3.31 m(10'6" × 10'10") | Hardwood Floor |
Bedroom | Basement | 3.08 × 2.81 m(10'1" × 9'3") | Hardwood Floor |
Bathroom | Basement | — | 3 Pc Bath |
Laundry | Basement | — | — |
Living Room
Primary Bedroom
Bedroom
Bathroom
Recreation
Bedroom
Bedroom
Bathroom
Laundry
Ready to go See it?
Looking to Sell Your
Bungalow?
Similar Bungalows
Similar price and style bungalows in Orillia


Nearby Bungalows
More available bungalows located near Orillia


