What Is a Bungalow Loft? Pros, Cons, and Buying Guide
What is a bungalow loft (bungaloft)? Compare it to other home styles, weigh the pros and cons, and learn what to check before buying one in Ontario.

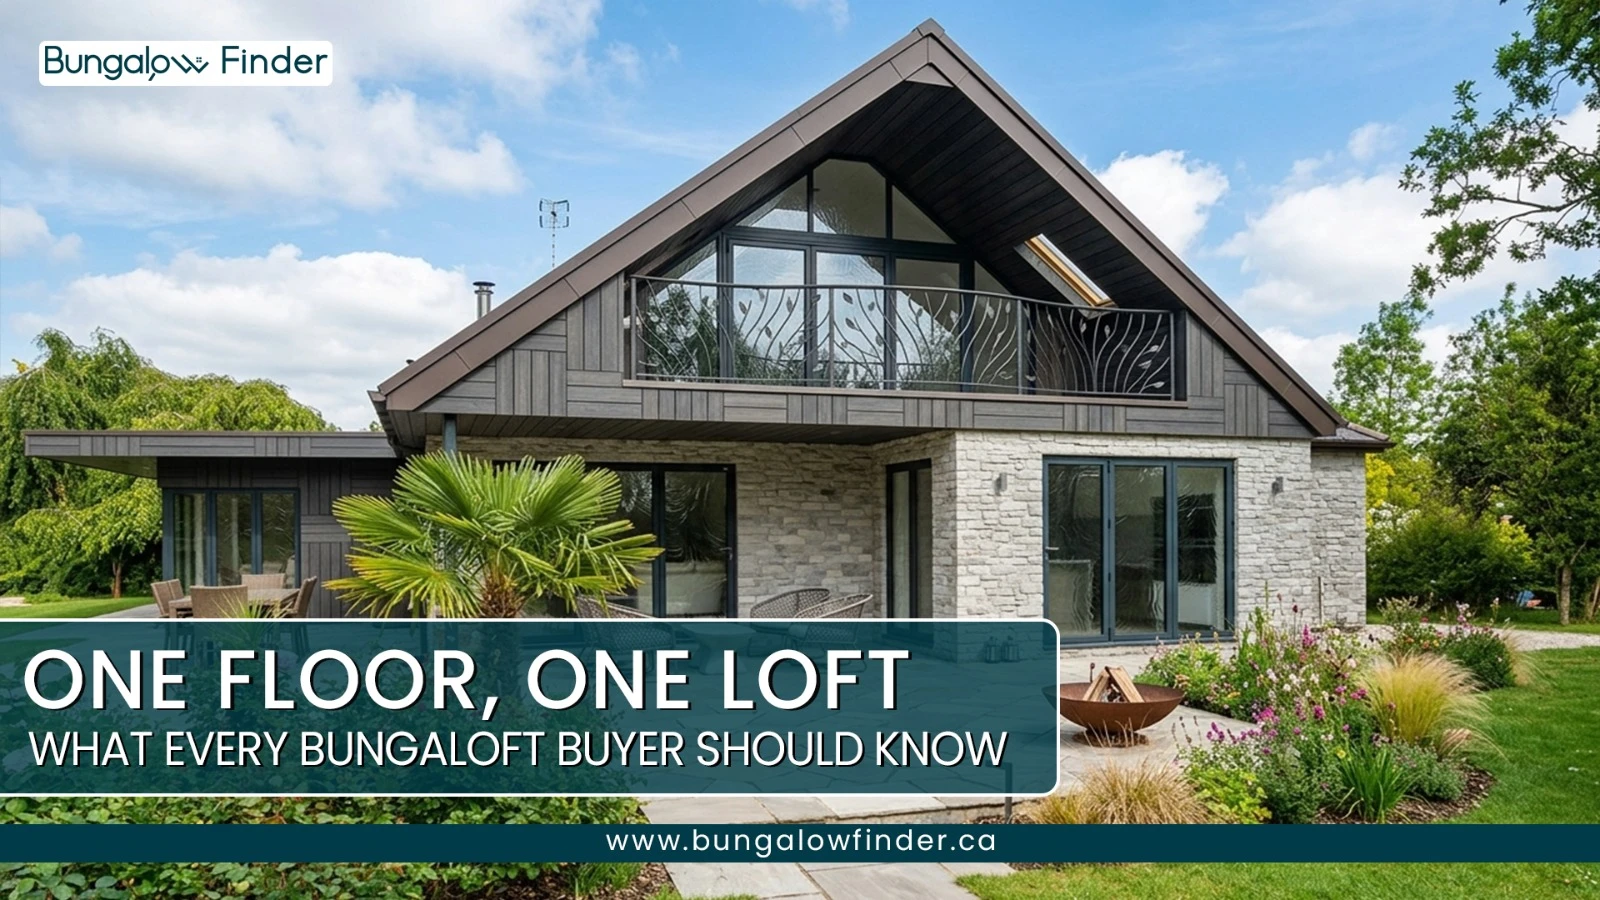
Scroll through enough new-build listings in Ontario and you'll eventually run into the term "bungaloft." It sounds like a hybrid, and it is one: part bungalow, part loft, built to give single-level living a little extra vertical drama. If you've been picturing a bungalow as strictly one flat floor plan, a bungaloft can be a bit of a surprise the first time you walk into one.
The idea is simple in concept but distinctive in execution. A bungalow loft keeps the everyday essentials, the primary bedroom, kitchen, and laundry, on the main floor, while adding a partial upper level tucked into the roofline for bonus space. Done well, it can feel like the best of both worlds: the ease of single-storey living with the architectural drama of soaring ceilings. Done poorly, it can just mean an awkward staircase and a stuffy attic room. This guide walks through what a bungaloft actually is, how it compares to other single-storey and 1.5-storey homes, and what to weigh before you buy one.
What Is a Bungalow Loft (Bungaloft)?
A bungalow loft, often shortened to "bungaloft," is a single-storey home with a partial second level built into the roof space above part of the main floor. Unlike a standard bungalow, where every living space and bedroom sits on the ground floor, a bungaloft adds a staircase leading up to an open, elevated bonus area, typically positioned above the garage, a portion of the kitchen, or a secondary bedroom rather than above the entire footprint.
That's the key distinction from a full second storey: a bungaloft's upper level almost never covers the whole main floor. Instead, it occupies a section of the home, while the rest of the main floor remains open underneath, often with a railing or half-wall along the loft's edge overlooking the living space below. The area under the loft typically has a standard flat ceiling, while the open portion beside it gets tall, vaulted, or cathedral ceilings, since that's the space the loft is stealing height from.
Because the loft sits directly under the roofline, its usable floor area is shaped by the slope of the roof. Builders commonly use dormer windows to push out the low-headroom sections where the roof meets the floor, turning what would otherwise be a cramped, angular corner into usable space for a bed, desk, or built-in storage.
Bungalow Loft vs. Other Home Styles
Because "bungaloft" gets used loosely in real estate marketing, it helps to see exactly how it differs from the styles it's most often confused with.
Feature | Bungaloft | Traditional Bungalow | 1.5-Storey Home | Full 2-Storey Home |
|---|---|---|---|---|
Primary bedroom | Main floor | Main floor | Usually upper floor | Usually upper floor |
Upper level size | Partial (bonus loft) | None | Full footprint, sloped | Full footprint, flat |
Ceiling style | Vaulted, open-to-below | Standard flat | Sloped knee-walls | Standard flat |
Main-floor feel | Dramatic, open | Cozy, self-contained | Enclosed, distinct rooms | Segmented living and sleeping |
Bungaloft vs. traditional bungalow: A traditional bungalow keeps essentially all of its square footage on one level, aside from the basement. A bungaloft keeps that same ground-floor accessibility but adds a partial upper level, trading some of that flat, cozy feel for vertical space and extra natural light.
Bungaloft vs. 1.5-storey home: These two get confused often, since both tuck an upper level into the roofline. A 1.5-storey home generally has a more substantial upper level, often with enclosed bedrooms beneath a sloped roof. A bungaloft typically has a smaller, partial loft area that remains visually connected to the main floor through a railing or mezzanine, rather than being fully enclosed.
Bungaloft vs. full 2-storey home: A full 2-storey home stacks two complete, equally sized floors with standard flat ceilings, and the bedrooms are almost always upstairs. A bungaloft feels less imposing from the outside and keeps the primary suite on the ground floor rather than upstairs.
Bungaloft vs. walkout bungalow: These aren't competing styles. They can actually be combined. A walkout bungalow is built on a sloped lot so the basement has a ground-level exterior door, and pairing that with a loft creates a three-level living experience: a walkout lower level, a main-floor primary suite, and an open loft overlooking the main living space. It's a striking layout when it's done well, but it multiplies the number of design and building details worth checking before you buy.
How Ontario Listings Use the Term "Bungaloft"
Here's something worth knowing before you fall for a listing photo: the term "bungaloft" can be used differently in builder and real estate descriptions, so the label alone doesn't always tell you exactly how the home is configured. A property marketed as a bungaloft may be described or categorized differently in property records or listing systems depending on the board or municipality. For buyers, the actual floor plan is a far more reliable way to understand the home's layout than the marketing term used in the listing.
The practical risk is that some listings use "bungaloft" as a buzzword for what is really just an older 1.5-storey home with a lower-ceilinged, more closed-in upper level, rather than the open, vaulted, "wow factor" design most buyers picture when they hear the term. The way a bungaloft's space is reported can also vary depending on the listing and the property records. An open-to-below area can make the advertised square footage feel different from the amount of enclosed, usable floor space you actually get. Review the floor plan and property details rather than relying on the total square footage alone, and see the loft in person before assuming it matches the style you have in mind.
Common Uses for the Loft Space
A bungaloft's biggest strength is flexibility. Because the essentials already live on the main floor, the loft is free to become whatever the household needs most.
A guest suite is one of the most popular uses, especially when the loft includes its own bathroom. It gives visitors a private, self-contained space that feels separate from the rest of the home. A home office or quiet library is another common choice, since the loft sits away from the main floor's kitchen and traffic, with good natural light from dormers or skylights. Some homeowners turn it into a media or games room, keeping screens and clutter out of the main living area. Less commonly, some layouts flip the standard design and put the primary bedroom in the loft instead, creating a more private, penthouse-style retreat, though this trades away some of the single-level accessibility that draws many buyers to a bungalow in the first place.
Access is usually designed to be a feature rather than an afterthought. The staircase typically rises directly from the main floor's great room or entryway, often with open risers, glass panels, or a statement railing. At the top, an open hallway or "catwalk" with a protective railing usually leads to the loft rooms, keeping the vertical connection to the main floor visible the whole way.
Pros of a Bungalow Loft
A bungaloft has some genuine advantages that explain why buyers seek it out specifically, rather than settling for a standard bungalow or 1.5-storey home.
Added space without a bigger footprint. Because the loft is carved out of existing roof volume rather than added onto the foundation, it can meaningfully increase living area without expanding the home's footprint or eating into backyard space. That can make a bungaloft an appealing option on narrower or more restricted lots where building outward isn't practical.
Architectural character and natural light. The open-to-above design allows for large windows, skylights, and dormers that a standard flat-ceiling home doesn't easily accommodate. The result is a main floor that can feel noticeably more spacious and light-filled than a comparable single-storey layout.
Appeal to specific buyer groups. The layout suits some very identifiable buyers well. Downsizers and empty nesters get single-level living for everyday use, with a separate, out-of-the-way space upstairs for visiting family without daily stairs of their own. Remote workers can get a distinct, physically separated workspace. Households hosting extended family or long-term guests can offer them a private space that still feels connected to the home, provided the loft has the facilities that particular arrangement actually needs.
Potential resale appeal. Because true bungalofts are less common than standard bungalows or full two-storey homes, that relative scarcity can work in an owner's favour at resale, particularly with buyers specifically looking for this layout. As with any architectural style, the actual effect on value depends heavily on the local market and comparable sales.
Cons of a Bungalow Loft
The same features that make a bungaloft distinctive also introduce some real trade-offs worth thinking through before you buy.
Temperature imbalance between floors. Heat rises, and a loft sitting directly under the roof tends to run warmer in summer and lose heat faster in winter than the main floor below it. A single shared HVAC zone often struggles to keep both levels comfortable, which is why many bungalofts rely on a secondary mini-split system or multi-zone climate control to even things out.
Less attic space and more complex insulation. A standard bungalow's attic is unconditioned space, which allows for deep, straightforward insulation and generous storage. Converting that space into a livable loft means insulating tight against the roof deck instead, which typically calls for higher-performance (and more expensive) insulation methods, while attic storage largely disappears.
Stairs undercut some of the single-storey appeal. One of the main reasons people choose a bungalow in the first place is to avoid stairs. A bungaloft reintroduces a permanent staircase into the floor plan. Even with the primary suite on the main floor, anyone who needs to clean, maintain, or check on the upper level will be using those stairs regularly, and a fixed staircase also claims a meaningful chunk of main-floor square footage.
Noise and privacy between levels. Because the loft is open to the main floor below, sound travels easily between the two levels. A television or a dishwasher running downstairs can be clearly audible in the loft, which makes it a difficult space for someone who needs a genuinely quiet bedroom or a fully private home office unless the loft is more fully enclosed.
Does a Bungalow Loft Cost More?
Often, yes, though there's no fixed, universal premium that applies everywhere. Bungalofts tend to require more complex engineered roof trusses, reinforced floor framing to support a livable upper level, and larger glazing to span the double-height walls, all of which can add to construction cost compared with a standard flat-roof design of similar square footage. On the resale side, their relative rarity can support stronger demand in some markets.
How much of a difference that makes to price depends heavily on the builder, the region, the lot, and the finishes involved, so it's worth comparing specific bungaloft listings against comparable homes in the same immediate market rather than assuming a fixed percentage premium applies across Ontario.
Building Code and Zoning Considerations in Ontario
Any loft intended for use as a genuine bedroom or full-time living space has to meet Ontario's building code requirements for habitable rooms, and those requirements are specific: they cover minimum ceiling height over the required floor area, guardrail height and spacing along the open edge of the loft, permanent (not fold-down or ladder) stair access, structural support for the floor to safely carry live loads, and a compliant emergency escape window if the loft includes a bedroom. Because these figures are precise and are enforced by your local building department, treat any numbers you see online as a starting point for a conversation with a licensed builder or your municipality rather than a final answer, since requirements can be interpreted differently depending on the property and the specific project.
If you're adding a loft to an existing bungalow rather than buying new, zoning also comes into play. Changing the roofline or adding a dormer can affect the home's overall height and may need to be checked against your municipality's zoning bylaw, and if the project exceeds what's permitted as-of-right, you may need to apply for a Minor Variance through the local Committee of Adjustment, which can add real time and cost to the project. Overlook and privacy concerns from neighbours can also come up if a new dormer or loft window creates a sightline into an adjacent yard. If you're weighing whether converting an existing bungalow's attic into usable space makes financial sense, our guide to single-storey bungalow upgrades covers how renovation costs and permitting generally work for projects like this.
What to Check When Touring a Bungaloft
A bungaloft's soaring ceilings and open sightlines can be genuinely impressive in person, which is exactly why it's worth slowing down and checking the details that a quick walkthrough can miss.
Test the temperature. Walk up to the loft and pay attention to how the air feels compared to the main floor. Look for a dedicated thermostat or a wall-mounted mini-split unit, which suggests the home actually has separate climate control upstairs rather than relying on one shared system.
Listen and look at the insulation. On a windy or rainy day, pay attention to how much outside noise carries into the loft, and look closely at the ceiling joints and sloped walls for any obvious gaps or poor finishing.
Check the floor for movement. Walk to the centre of the loft and give a firm step or two. Noticeable flexing or bounce can be a sign the floor structure wasn't properly reinforced when the loft was added, particularly in older bungalows that were retrofitted rather than built with a loft from the start.
Look at the staircase and railings. Consider whether the staircase awkwardly interrupts a hallway or living space, and check that the guardrail along the loft's open edge feels solid, is a reasonable height, and doesn't have horizontal elements a small child could climb.
Compare finishes between levels. It's common for budget to run short by the time a builder or renovator reaches the upper level. Compare trim, flooring, outlet placement, and lighting between the main floor and the loft; a noticeable drop in quality upstairs is a useful bargaining point and a signal to ask more questions.
Ask about the loft's history. If you're buying a resale bungaloft, ask directly whether the loft was part of the original build or added later, and if it was added, ask for proof of permits. Also ask whether the loft's square footage is officially recognized in municipal and MPAC records, since an unofficial "bonus space" designation can matter later for both financing and resale.
A few practical details are easy to overlook but worth planning for. The sloped ceiling in a loft eats into the wall space a standard closet would normally use, so if you're picturing the loft as a real bedroom or office, check whether there's built-in, knee-wall storage rather than assuming a normal wardrobe will fit. It's also worth thinking ahead about maintenance: someone still has to carry a vacuum or a lightbulb up those stairs long after the initial excitement of the vaulted ceilings wears off, so a narrow or awkward staircase is worth noticing now rather than after you've moved in. And because lofts tend to come with generous windows and skylights, it's worth budgeting for proper blinds or shades from the start. Reaching a skylight or a very tall window to adjust standard blinds isn't practical, and motorized options for that kind of space add real cost.
Who Is a Bungalow Loft Best Suited For?
A bungaloft tends to work best for very specific situations, and it can be genuinely frustrating in others.
It's a strong fit for downsizers and empty nesters who want single-level living day to day but still want a separate space upstairs for visiting family. Remote workers who want a workspace that feels physically separate from their living area often like the arrangement too, and it can suit households hosting a long-term guest, live-in caregiver, or aging parent who wants privacy without a fully separate apartment. Buyers who care more about architectural character, big windows, and vaulted ceilings than about maximizing enclosed bedroom count also tend to be drawn to the style.
It tends to be a weaker fit for families with toddlers or young children, since an open mezzanine railing is a genuine safety consideration and a crying child upstairs means a lot of trips up and down the stairs. Light sleepers and anyone who needs real quiet may struggle with a loft that sits open above the main living area. Buyers focused purely on maximizing enclosed square footage per dollar may find a bungaloft delivers less usable floor space than a comparable full 2-storey home, since some of what you're paying for is open volume rather than walled rooms. And anyone with significant mobility limitations should think carefully about whether the loft will actually get used, or whether it will quietly become an unused, hard-to-maintain space upstairs.
Final Thoughts
A bungalow loft is a genuinely distinctive option among single-storey homes: it keeps the everyday convenience of main-floor living while adding real architectural character and bonus space that a flat-roofed bungalow simply can't offer. That combination explains why it appeals so strongly to specific buyers, particularly downsizers who still want room for visiting family and buyers drawn to dramatic, light-filled interiors.
It isn't the right fit for everyone, though. The same open, vaulted design that creates the "wow factor" also brings real trade-offs in temperature control, noise, insulation complexity, and long-term maintenance, and the loft itself reintroduces the stairs that many bungalow buyers are specifically trying to avoid. Because "bungaloft" isn't a formally standardized term, the listing description alone won't tell you which version of the style you're actually looking at. The floor plan, the build quality upstairs, the HVAC setup, and the property's permit history will tell you far more than the label does.
FAQs
What is a bungalow loft?
A bungalow loft, or bungaloft, is a single-storey home with a partial upper level built into the roof space above part of the main floor. The primary bedroom, kitchen, and laundry typically stay on the main floor, while the loft serves as bonus space, often open to the room below.
What's the difference between a bungaloft and a 1.5-storey home?
A 1.5-storey home has a closed-off upper half-floor that spans the full length of the house, usually with bedrooms enclosed behind sloped knee-walls. A bungaloft's upper level covers only a portion of the roof space and stays open to the main floor below through a railing or mezzanine rather than being fully enclosed.
Is a bungaloft the same as a full two-storey home?
No. A full two-storey home has two complete, equally sized floors with standard flat ceilings, and bedrooms are almost always upstairs. A bungaloft keeps the primary bedroom on the main floor and adds only a partial upper level, generally with vaulted rather than flat ceilings.
Can a bungalow have both a walkout basement and a loft?
Yes. This combination is sometimes called a walkout bungaloft, and it creates a three-level living experience: a walkout basement with ground-level exterior access, a main-floor primary suite, and an open loft overlooking the main living space. It's a striking layout, but it also means checking the details of two more complex features rather than one.
Does a bungaloft cost more than a standard bungalow?
It often does, mainly due to more complex roof engineering, reinforced floor framing, and larger windows, but there's no fixed premium that applies everywhere. The actual price difference depends heavily on the builder, the region, the lot, and the finishes, so comparable local listings are a better guide than a general rule of thumb.
What are the biggest downsides of a bungalow loft?
The most commonly cited issues are temperature imbalance between the main floor and the loft, reduced attic and storage space, noise traveling easily between levels, and the reintroduction of a staircase into a layout that's otherwise meant to minimize them.
Is a bungalow loft good for aging in place?
It can work well, since the primary bedroom, kitchen, and laundry typically stay on the main floor. The loft itself isn't part of that accessibility, though, so it's worth thinking about who will actually use and maintain the upstairs space over time, and whether the staircase could become a barrier later.
Does the loft's square footage count toward a home's total living area?
Usually, yes, in most listing calculations, but because a portion of a loft is open to the space below rather than fully enclosed floor area, the usable habitable space can feel smaller than the total square footage suggests. It's worth reviewing the actual floor plan rather than relying on the listed number alone.
What should I check before buying a bungaloft?
Pay close attention to temperature differences between floors, insulation quality, any flexing or bounce in the loft floor, the condition and safety of the staircase and railings, and whether the finishes upstairs match the quality of the main floor. If the loft was added after the original build, ask for proof of permits.
Is "bungaloft" an official architectural or building classification?
No. It's a popular marketing term rather than a standardized building or MLS category, so a home advertised as a bungaloft may officially be classified differently in municipal or real estate records. It's worth confirming the actual floor plan and layout rather than relying on the listing description alone.