The Ultimate Guide to Single-Storey Upgrades for Ontario Bungalows
Compare costs, permits, and resale ROI for Ontario bungalow extensions, basement suites, garden suites, bathroom renos, and energy retrofits.
Ontario bungalows hold a strange kind of magic. They're compact enough to feel manageable, but their single-storey footprint gives owners a rare option most two-storey homeowners don't have: the ability to grow outward instead of up. Whether you're chasing more living space, a legal rental unit, a backyard suite for aging parents, or simply lower utility bills, your bungalow's low profile makes it one of the most flexible renovation platforms in the province.
The challenge isn't a shortage of options — it's knowing which one actually fits your lot, your budget, and your long-term plans. This guide brings together five of the most popular single-storey upgrade paths for Ontario bungalow owners into one place, so you're not piecing the answer together from a dozen different sources.
In this guide, you'll find:
Realistic cost ranges for extensions, legal basement suites, garden suites, bathroom renovations, and energy retrofits
The permit, zoning, and building code rules that most often trip up bungalow owners
How each upgrade affects resale value, time on market, and buyer appeal
The mistakes that cost bungalow owners the most time and money — and how to avoid them
Straight answers to the questions Ontario homeowners ask most often about these projects
Why Bungalow Owners Are Choosing to Upgrade, Not Move
With borrowing costs still elevated and inventory tight in much of the GTA, more owners are asking "how do I get more out of this lot?" instead of "where do we move next?" Bungalows are particularly well-suited to this strategy: their wide, single-level footprint means additions, basement conversions, and backyard suites can all be pursued independently — or in sequence — without the structural complexity of adding a second storey.
Provincial policy has also shifted in favour of homeowners. Zoning reforms over the past couple of years have made secondary suites and garden suites easier to build "as-of-right" in many municipalities, cutting down on costly minor-variance hearings. That combination — flexible lots plus friendlier rules — is why bungalow renovation activity has been climbing across the GTA and surrounding cities.
Main-Floor Extensions (Rear vs. Side Returns)
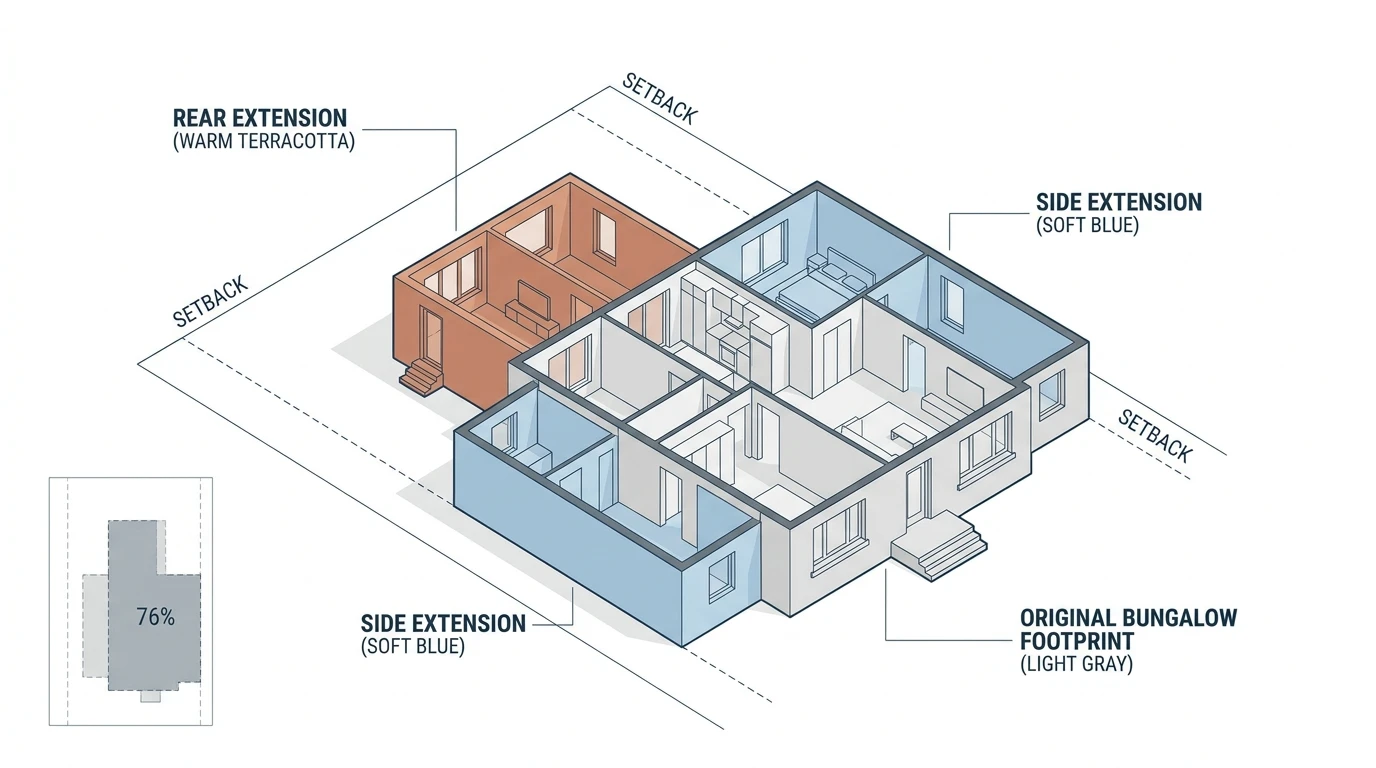
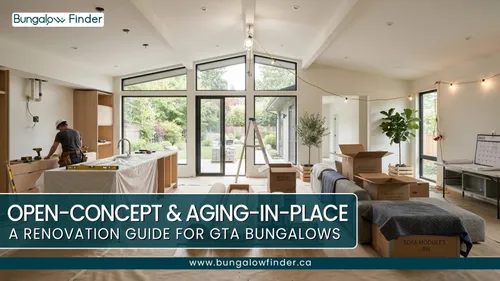
A main-floor extension pushes your existing living space outward — either into the backyard (a rear extension) or along an unused side yard (a side return). It's the classic move for opening up a cramped, segmented mid-century kitchen into a bright, open-concept space.
Typical costs:
Rear extensions (200–400 sq. ft.): roughly $350–$550 per sq. ft., for a total project cost of about $70,000–$220,000+
Side extensions (150–300 sq. ft.): roughly $450–$600+ per sq. ft., totalling about $67,500–$180,000+
Side extensions often cost more per square foot than rear ones — fixed expenses like structural engineering, excavation mobilization, and breaking through load-bearing walls get spread across a smaller footprint, and access along a narrow side yard adds labour time.
What to watch for:
Lot coverage: Most GTA residential zones cap total house footprint at roughly 30–35% of the lot. Bungalows, with their already-wide footprints, are often closer to this ceiling than owners expect.
Setbacks: Rear setbacks typically require about 7.5 metres of clearance from the property line; side setbacks generally need 0.9–1.2 metres. Side returns are the most common trigger for a Minor Variance application, which can add several months to a timeline.
Height and rooflines: Overall height limits are rarely an issue for a single-storey addition, but municipalities do regulate how your new roofline interacts with the existing one and with neighbouring sightlines.
Trees and conservation authorities: A protected tree within a few metres of your excavation zone, or a lot near a ravine or floodplain, can pull in additional permitting layers through your local Conservation Authority.
Legal Basement Suites for Income or Multi-Generational Living
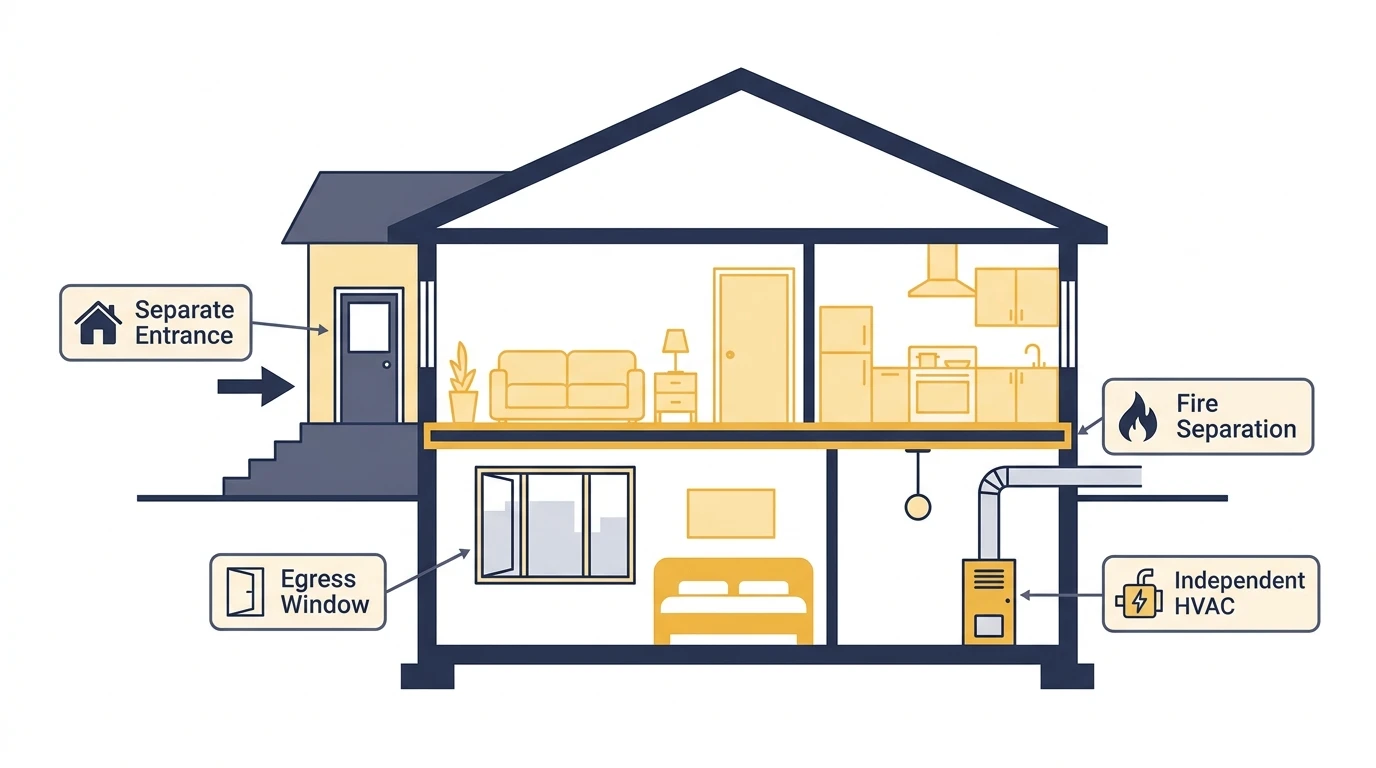
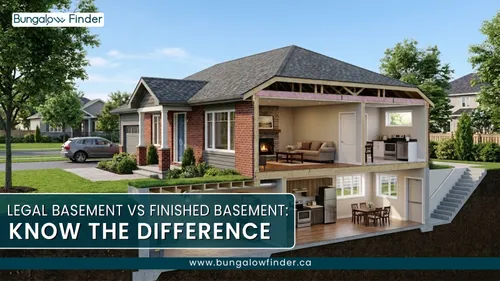
Converting a bungalow basement into a fully legal secondary suite is one of the most financially efficient upgrades available — and one of the most heavily regulated.
Typical costs: for a 600–800 sq. ft. suite, expect roughly $120–$180+ per sq. ft., or about $80,000–$140,000+ total. A code-compliant legal suite typically runs 40–60% more than a basic basement finishing job, because of the fire separations, independent HVAC, and plumbing upgrades involved.
Key legal requirements:
Ceiling height: a minimum of 6'5" under beams and ducts, with at least 75% of the unit at 6'11" or higher
Fire separation: a continuous fire barrier (typically 5/8" Type X drywall) between units, with fire dampers on any ductwork that crosses it
Egress: every bedroom needs a window opening of at least 3.8 sq. ft., with no dimension under 15 inches
Independent HVAC: shared, recirculating air between units is a common code failure
Parking: requirements vary by municipality, from one dedicated off-street space to tandem-parking allowances
Why suites get flagged as illegal: no permits filed, shared furnace air with no fire dampers, undersized bedroom windows, or standard (non-fire-rated) drywall on the basement ceiling.
Rental income potential — for context on what a legal suite can generate:
Suite Type | GTA Rent | Hamilton / Outer-GTA Rent | Top Value Driver |
|---|---|---|---|
1-Bedroom | $1,800 – $2,250 | $1,500 – $1,750 | Proximity to transit (subway/GO) |
2-Bedroom | $2,200 – $2,800+ | $1,850 – $2,150 | Dedicated off-street parking |
Garden Suites and Accessory Dwelling Units (ADUs)
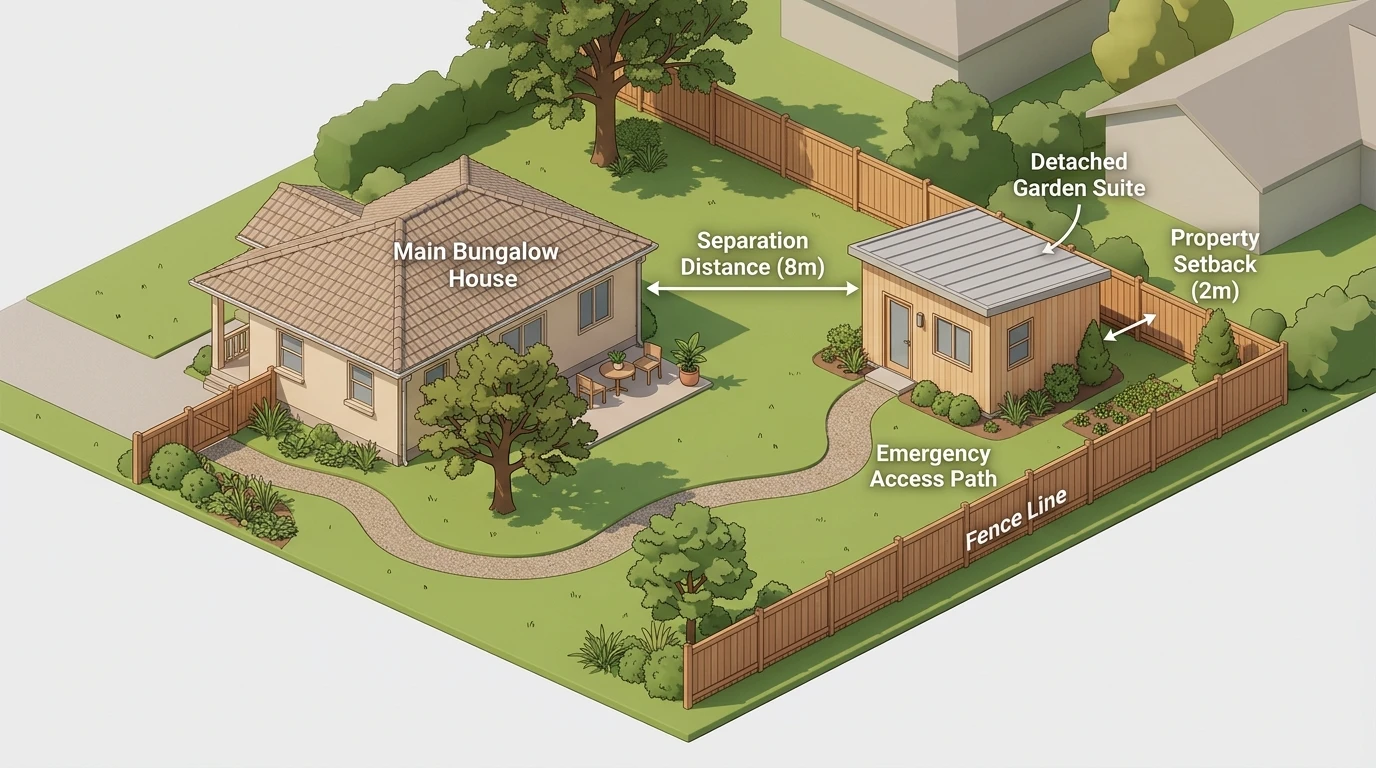
A detached garden suite — essentially a small, self-contained home in the backyard — has moved from niche pilot project to mainstream option, especially for bungalows with deep or wide lots.
Typical costs: for a 400–600 sq. ft. unit, all-in costs generally run $400–$550+ per sq. ft., or roughly $200,000–$330,000+ total. That includes soft costs (design/engineering), foundation and envelope, utility trenching from the main house, and full interior finishes.
Common uses: housing for aging parents who want single-storey, barrier-free living close to family; independent space for adult children; a premium rental unit (often commanding the top of the local rent range, since tenants get a detached home with no shared walls); or a dedicated home office and guest suite.
Zoning basics: footprint is typically capped at around 40% of the rear yard, with a maximum gross floor area near 60–65 square metres. A minimum separation of about 4 metres from the main house is standard, along with 1–1.5 metre side/rear setbacks and a clear 1-metre emergency access path from the street. Height is generally capped around 4 metres for a single-storey flat roof.
Recent policy shifts have made this path noticeably smoother: many municipalities no longer apply the old "angular plane" shadowing rules that used to force costly redesigns, some cities now offer free pre-approved garden suite plans that skip the design phase entirely, and provincial rules now allow minor (up to 10%) setback flexibility without triggering a full variance hearing. Owner-occupancy cannot be required by a municipality, though short-term rentals are generally banned — leases must run at least 28–30 days.
Transforming 1950s–1970s Bungalow Bathrooms
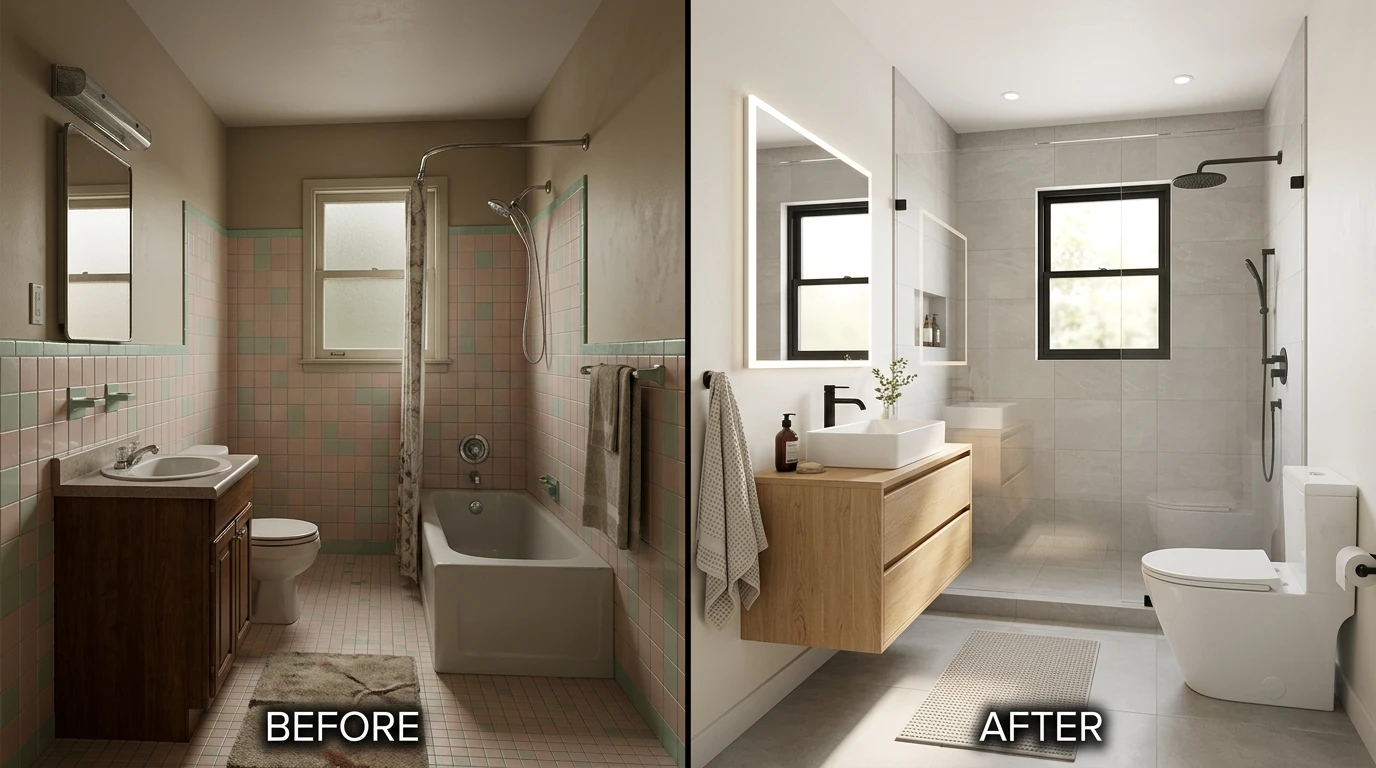
Mid-century bungalow bathrooms are almost always small — often exactly 5' x 7' — and hiding decades-old plumbing behind the tile.
Typical costs:
Standard renovation (same layout): $15,000–$25,000
Tub-to-curbless-shower conversion: $22,000–$35,000
Fully accessible bathroom (zero-threshold entry, wall reinforcement, comfort-height toilet, widened doorway): $30,000–$45,000+
Budget extra for what's often hiding behind the walls: failing cast iron or galvanized plumbing ($2,000–$4,500 to replace), a rotted subfloor from decades of slow leaks ($1,500–$3,000), or asbestos in old tile and drywall compound ($1,500–$4,000 to test and remediate).
Popular design trends: large-format tile (12x24" or bigger) to minimize grout lines and visually widen a small room; floating vanities and built-in linen storage to reclaim floor space; and heated flooring — increasingly extended into curbless shower benches for a spa-like, aging-in-place-friendly feel.
High-Efficiency Energy Retrofits
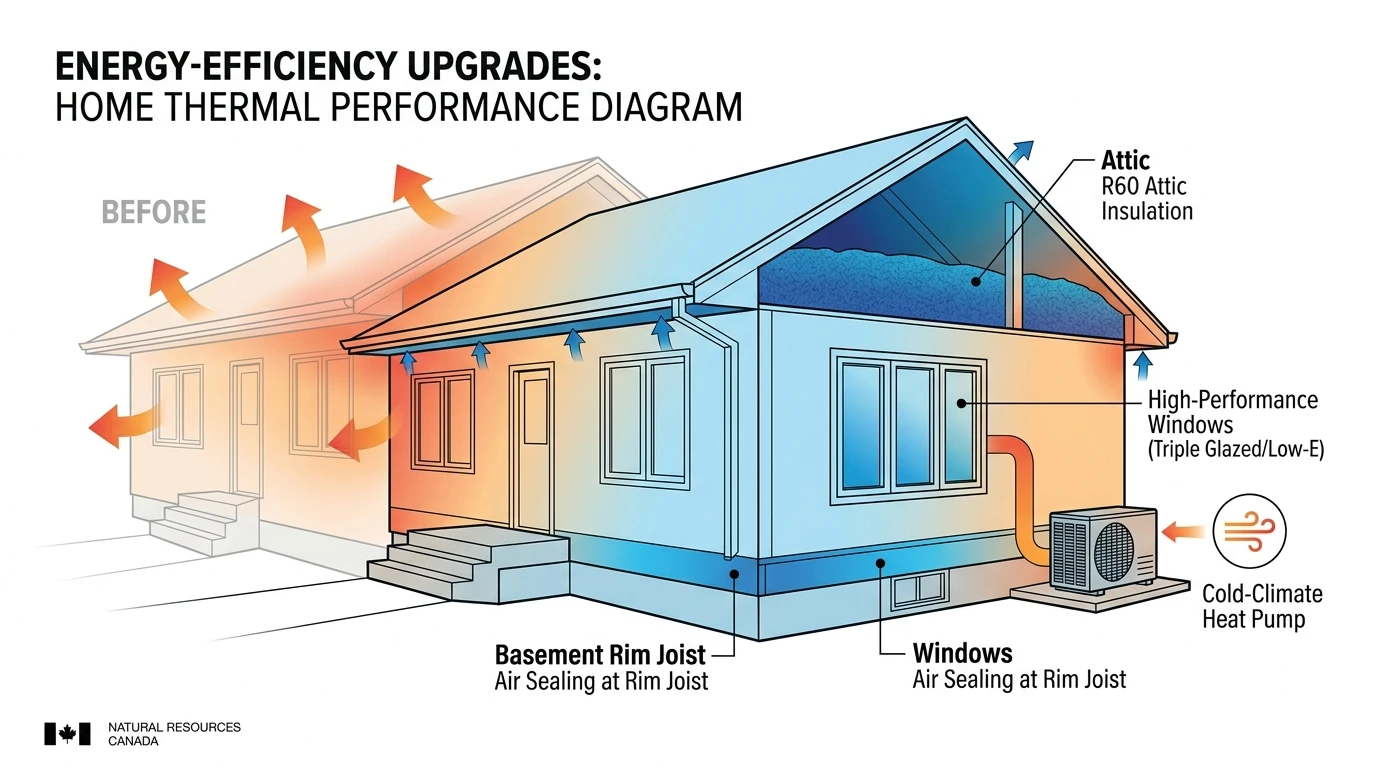
Mid-century bungalows are notorious for thin attic insulation, leaky rim joists, and oversized, inefficient furnaces. Fixing the building envelope before touching the mechanicals delivers the best return.
Upgrade | Typical Cost Range |
|---|---|
Attic insulation (to R60) | $2,500 – $6,500 |
Wall insulation | $3,500 – $9,500 |
Air sealing & rim joists | $1,500 – $3,500 |
Energy-efficient windows | $20,000 – $40,000 |
Cold-climate heat pump | $11,000 – $19,000 |
Provincial and utility-partnered rebate programs continue to offer support for these upgrades — including rebates for cold-climate heat pumps, standalone insulation rebates, and larger bundled rebates for owners who combine air sealing, insulation, and windows under a full energy assessment. Income-qualified households can often access no-cost upgrades through affordability-focused programs. Because these programs are updated periodically, it's worth confirming current eligibility and rebate amounts before budgeting.
Expected impact: insulation and air sealing alone typically cut heating/cooling loads by 20–30%, saving $400–$700 a year. Pairing full insulation upgrades with a heat pump conversion (especially replacing oil, propane, or baseboard heat) can cut total utility costs by 40–60%. For gas-heated homes, the dollar savings are smaller, but the comfort and emissions benefits remain — colder bedrooms and roof-baked summer afternoons become far less common with a properly insulated, heat-pump-conditioned bungalow.
How Each Upgrade Affects Resale Value
Upgrade Path | Estimated ROI | Time-on-Market Impact | Primary Buyer Segment |
|---|---|---|---|
Main-Floor Extension | 70% – 90% | Significantly reduced | Growing families, upscale downsizers |
Legal Basement Suite | 100%+ | Fastest turnover | First-time buyers, small investors |
Garden Suite (ADU) | 60% – 80% | Moderate to fast | Multi-generational families, landlords |
Accessible Bathroom | 65% – 85% | Reduced | Aging-in-place seniors, professionals |
Energy Retrofits | 50% – 70% | Neutral to slightly faster | Millennial buyers, fixed-income retirees |
A few patterns stand out. Legal basement suites tend to generate the strongest returns because they let a buyer qualify for a bigger mortgage using rental income — banks recognize permitted, inspected suites in ways they won't touch unpermitted ones. Extensions win on pure "wow factor" in listing photos. And while energy upgrades rarely add a dramatic premium on their own, they reduce buyer friction during inspections and support a stronger asking price overall.
Common Mistakes to Avoid
Skipping the frost line on extensions. Foundations need to sit below the frost line (about 4 feet in Southern Ontario) — cut corners here and the addition will shift and crack from the main house within a few winters.
Assuming an existing basement apartment is "grandfathered." If it was never permitted and inspected, it's illegal — regardless of how long it's been there.
Tiling over old plumbing. Covering original cast iron or galvanized lines with expensive new finishes just delays an eventual, much messier failure.
Oversizing a heat pump without air sealing first. A heat pump installed into a drafty, uninsulated home will short-cycle, wear out early, and disappoint on the electricity bill.
Insulating without fixing ventilation. Adding attic insulation without updating soffit baffles and roof vents traps moisture and invites rot and mould.
Risk-reduction basics: budget a 15–20% contingency for older-home surprises (asbestos, knob-and-tube wiring, rotted framing); never skip permits, even if a contractor offers to; use fixed-price contracts with milestone-based payments rather than large upfront deposits; and confirm your contractor holds back the legally required percentage of payments to protect you from subcontractor lien claims. Look specifically for contractors with a track record in older, mid-century homes — not just cookie-cutter new-build experience.
Budgeting and Permits: What to Expect
Most of these projects overlap in ways that reward sequencing. If you're planning both an extension and a basement suite, coordinating structural and utility work at once can avoid redundant excavation or wall openings. Energy retrofits are worth tackling before a bathroom or basement renovation closes up walls you'd otherwise want opened for insulation and air sealing.
Expect any project that pushes past standard zoning limits — a side return that eats into a setback, a garden suite that exceeds rear-yard coverage — to route through your municipality's Committee of Adjustment, which can add several months to a timeline. Lots near ravines, slopes, or water may also need sign-off from your local Conservation Authority before a building permit is issued.
Final Thoughts
There's no single "best" upgrade for an Ontario bungalow — the right move depends on what your lot allows, what you're trying to solve for, and how long you plan to stay. A few patterns are worth carrying with you:
If you want more everyday living space, a main-floor extension delivers the most visible transformation and one of the strongest returns, provided your lot has the setback and coverage room to support it.
If income or multi-generational living is the goal, a legal basement suite is hard to beat — it's the most regulated of the five paths, but also the one with the fastest payback and the strongest resale premium.
If your backyard has depth to spare, a garden suite offers privacy that a basement suite can't, at a higher price point, and recent policy changes have made the approval process meaningfully faster than it used to be.
If your bungalow's bathroom still reflects the decade it was built in, even a same-footprint renovation pays off — and an accessible, curbless design future-proofs the home for aging in place without sacrificing style.
If comfort and utility bills are the pain point, insulation and air sealing should come first, every time — they're the cheapest upgrades on this list and they make every other mechanical system in the house work better, including a future heat pump.
The common thread across all five is the same: know your lot's zoning limits before you fall in love with a floor plan, budget a real contingency for what's hiding behind 1950s-to-1970s walls, and treat permits as protection rather than paperwork. Bungalow owners who plan around these three things tend to avoid the most expensive surprises — and end up with a home that's genuinely worth more, not just different.
If you're weighing a renovation against buying a bungalow that already has some of this upgrade potential built in — a wide side yard, a deep backyard, or a basement with the ceiling height to go legal — that's exactly what to look for while you shop. Browse current bungalow listings across the GTA and Ontario on BungalowFinder.ca, and check out our related guides on bungalow lots versus new builds and city-specific buyer guides to help weigh the trade-offs before you commit.
FAQs
How much does it cost to add an extension to an Ontario bungalow?
Rear extensions typically run $350–$550 per square foot, or roughly $70,000–$220,000+ for a 200–400 sq. ft. addition. Side extensions cost more per square foot — usually $450–$600+ — because fixed costs like engineering and excavation are spread over a smaller area, so a 150–300 sq. ft. side return often lands around $67,500–$180,000+.
Do I need a permit to build a legal basement apartment?
Yes. A basement suite is only "legal" if it was built with a municipal building permit and passed inspection against the Ontario Building Code, Fire Code, and local zoning bylaws. A finished basement with a kitchen but no permit history is not a legal second unit, regardless of how long it's been rented out — and this often surfaces during a home sale or insurance claim.
Can I build a garden suite without going through a full rezoning process?
In most Ontario municipalities, yes — garden suites that meet standard size, setback, and height limits now qualify as "as-of-right," meaning you can skip a rezoning hearing entirely. Projects that exceed those limits (footprint, setback, or height) still typically need to go through the local Committee of Adjustment.
Is a heat pump actually worth it in an Ontario winter?
Modern cold-climate heat pumps are designed to perform well below freezing and can fully replace or hybridize an existing furnace. The best results come from pairing a heat pump with proper attic insulation and air sealing first — installing one into a drafty, under-insulated home undercuts its efficiency and can shorten its lifespan.
Which single-storey upgrade adds the most resale value?
Legal basement suites tend to deliver the strongest return, often 100%+ of cost, because a buyer can use the rental income to qualify for a larger mortgage. Main-floor extensions are close behind, particularly ones that create an open-concept kitchen and living space, which tends to be the standout feature in listing photos.
Can I rent out a garden suite or basement suite short-term, like on Airbnb?
Generally no. Provincial rules allow homeowners to rent secondary suites and garden suites long-term without being required to live on-site, but short-term rentals are typically prohibited — leases usually need to run at least 28–30 consecutive days.
How long does it take to get approval for these projects?
Projects that fit within standard zoning limits can often proceed with a standard building permit in a matter of weeks to a couple of months. Anything that requires a Minor Variance — a common outcome for side extensions and oversized garden suites — can add 6 to 12 months to the timeline while it goes through the Committee of Adjustment.
Is it worth renovating a bathroom for resale, or just cosmetic?
It's rarely just cosmetic. A dated bathroom is one of the fastest ways to trigger lowball offers or longer time on market, since buyers mentally price in the renovation hassle. Accessible, universal-design features in particular — like curbless showers — are increasingly viewed as a luxury upgrade by all buyer segments, not just aging-in-place buyers.