Open-Concept & Aging-in-Place Renovations for GTA Bungalows: 2026 Guide
Planning a GTA bungalow renovation? See 2026 costs, permits, aging-in-place features, grants, and resale value for open-concept upgrades in the GTA.
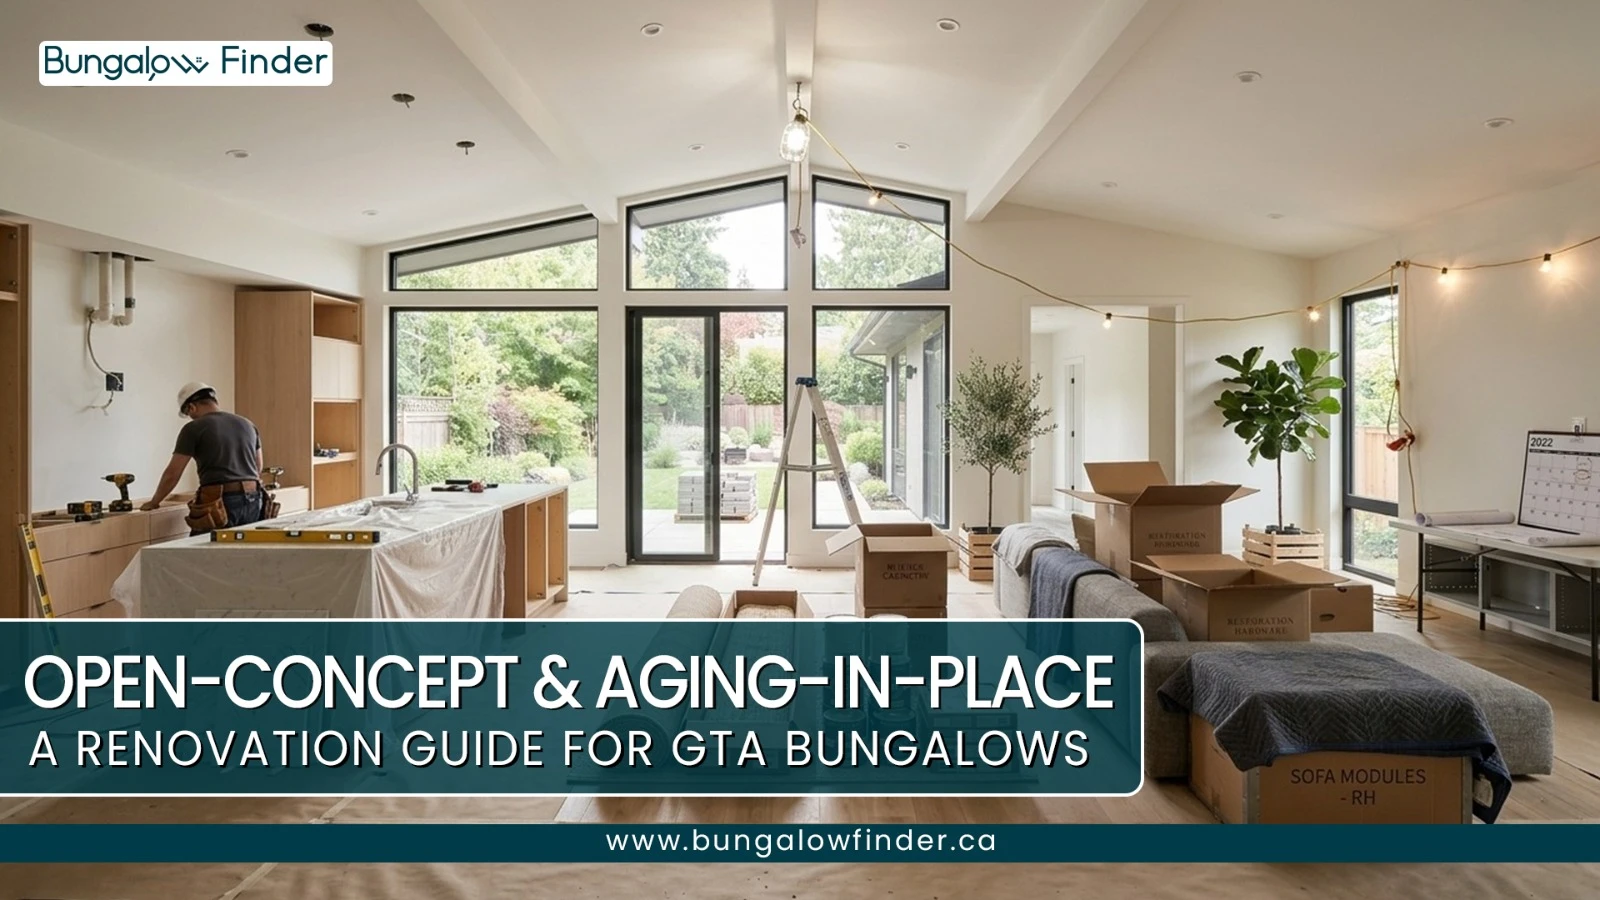
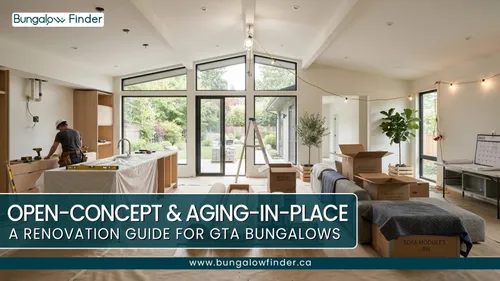
If you're looking at a 1950s–70s bungalow in the GTA — or you already own one — you're looking at one of Ontario's most underrated renovation opportunities. The very things that keep these homes affordable, single-level living, simple footprints, and generous lot sizes, are exactly what make them so easy to turn into open-concept, age-friendly homes.
This guide is meant to give bungalow buyers and owners a realistic picture of what's involved in 2026: what things cost, which accessibility features actually matter, what permits and code rules apply across Toronto, Mississauga, and Hamilton, and how all of this plays into resale value down the road.
Why GTA Bungalows Are Perfect for Open-Concept + Aging-in-Place
Most post-war bungalows in Scarborough, Etobicoke, East York, and similar neighbourhoods were built with small, closed-off rooms and narrow hallways. That layout made sense for privacy back then, but it doesn't work as well for how people live today, or for anyone who needs a home that can support them long-term.
Owners generally renovate for one of two reasons:
Modern living — combining the kitchen, dining, and living areas into a single bright, open space.
Future-proofing — building a home that's safe and comfortable to live in for decades, without stairs or trip hazards standing in the way.
The reassuring part is you don't have to pick one over the other. With a good plan, you can end up with a main floor that looks and feels contemporary while also working well for you or your parents as you get older.
What "Aging-in-Place" Actually Means in a Bungalow
"Aging-in-place" doesn't mean turning your home into something that looks clinical. It's really about Universal Design — choices that make a house easier and safer to move through for everyone, whether that's a toddler, a guest on crutches, or a grandparent.
The features that make the biggest difference in a GTA bungalow include:
A main-floor primary suite — bedroom, full bathroom, and ideally laundry all on one level, so stairs aren't part of the daily routine.
Curbless (zero-threshold) showers — no step to get into the shower, with a proper slope and a linear drain instead.
Wider doorways and hallways — 36" doors where you can manage it, or at minimum a 32" clear opening for walkers or wheelchairs.
Slip-resistant flooring — matte LVP, textured tile, or low-pile carpet, with as few height changes between rooms as possible.
Better lighting and switches — layered LED lighting, rocker switches, and motion sensors in hallways and bathrooms.
Low-effort hardware — lever handles, comfort-height toilets, and touchless or lever-style faucets.
Done properly, these upgrades read as premium design choices rather than "medical" ones.
2026 Cost Ranges in the GTA
Costs depend heavily on scope, finishes, and how much structural work is required. The figures below reflect typical 2026 GTA pricing for bungalow renovations.
Open-Concept Main Floor
Scope | Typical 2026 Cost (GTA) | What's Usually Included |
|---|---|---|
Cosmetic / minor updates | $3,000–$25,000 | Paint, lighting, minor repairs, basic fixture swaps |
Partial opening + kitchen refresh | $50,000+ | One non-structural or lightly structural opening, updated cabinets/counters, flooring, some electrical/plumbing |
Full open-concept conversion | $150,000–$250,000+ | Structural wall removal(s), engineered beams, new kitchen layout, flooring, electrical, plumbing, HVAC tweaks, permits |
Whole-home renovations in Toronto are now commonly priced at $350–$560 per square foot in 2026, depending on finishes and overall complexity.
Accessible Bathroom Upgrades
Upgrade | Typical 2026 Cost (GTA) | Notes |
|---|---|---|
Standard bathroom reno (same layout) | $15,000–$30,000 | New tub/shower, vanity, tile, fixtures — 1950s–70s bungalows often have galvanized plumbing and venting issues to work around |
Tub-to-shower conversion | $3,500–$8,500 | Basic walk-in shower with a curb; usually still has a small step |
Dedicated accessible bathroom | $20,000–$40,000 | Curbless shower, reinforced walls for grab bars, comfort-height toilet, slip-resistant tile, improved lighting/ventilation |
A couple of budgeting notes: add 13% HST on top of labour and materials, and set aside a 10–20% contingency, since older homes almost always turn up a surprise or two — old wiring, aging plumbing, or asbestos, for example.
Permits and Code: What GTA Cities Actually Enforce
Ontario municipalities take structural and plumbing work seriously, and skipping permits can lead to fines, delayed home sales, or forced tear-outs down the line.
1. Open-Concept Structural Changes (Wall Removals, Beams)
Permit required: Yes, for any load-bearing wall or framing change.
Engineered design: Beams and point loads need to be designed and stamped by a P.Eng. or BCIN designer — hand-drawn sketches will get rejected.
Basement footings: New beams often create concentrated loads, which usually means new concrete pads or footings in the basement.
2. Accessible Bathroom Renovations
Permit required: Yes, if you're altering plumbing drains or vents, or changing the shower layout (for example, going from a tub to a curbless shower).
Curbless showers: These usually require subfloor or joist modifications and a proper slope to a linear drain. If joists are being cut, structural plans may also be needed.
Private homes: You aren't required to meet full public "barrier-free" building standards, but every plumbing, framing, and safety requirement still applies.
3. Main-Floor Bedroom/Bathroom Additions
Permit required: Yes, treated as an addition or construction permit.
Zoning checks: Lot coverage, setbacks, height, and SB-12 energy efficiency rules all need to be satisfied.
Bedroom rules: A minimum window size for light and egress, plus a proper emergency exit, are both mandatory.
Common Mistakes That Delay Permits
Submitting structural drawings without an engineer's stamp
Ignoring tree protection bylaws, especially in Toronto
Exceeding lot coverage and then needing a Minor Variance
Closing up walls before municipal or ESA inspections have happened
Grants and Tax Credits (2026)
Several programs can bring down the net cost of aging-in-place work:
Home Accessibility Tax Credit (HATC) — up to $3,000 in tax relief (15% on up to $20,000 of eligible expenses) for seniors or people eligible for the Disability Tax Credit.
Multigenerational Home Renovation Tax Credit (MHRTC) — up to $7,500 refundable credit (15% on up to $50,000) for building a secondary unit for a senior or disabled adult.
Ontario Seniors Care at Home Tax Credit — up to $1,500 refundable credit for eligible seniors aged 70+, covering certain medical and mobility-related expenses.
Ontario Renovates (through municipalities) — up to $5,000 in grant funding plus a $25,000 forgivable loan for low-to-moderate income seniors, for major repairs and accessibility modifications. It's first-come, first-served, so it's worth applying early in the year.
One important rule: never start construction before your grant is approved if you're planning to use any of these programs. Retroactive claims are often rejected outright.
Resale Value and Buyer Appeal in the GTA
Positioning these renovations as Universal Design, rather than "senior-only" upgrades, widens your pool of buyers considerably:
Open-concept main floors are consistently one of the most requested features among both families and downsizers, since they improve flow, light, and how spacious a home feels.
Curbless showers and main-floor suites tend to read as spa-like, premium upgrades rather than clinical ones, and they're especially attractive to boomers and multi-generational buyers.
Homes that are genuinely move-in ready, with modern layouts and safe bathrooms, tend to spend less time on the market and pull in stronger offers compared to similar bungalows that haven't been renovated, particularly in established GTA neighbourhoods.
Even if a sale isn't on the horizon, these upgrades add to your day-to-day comfort and independence — which is really the whole point of aging-in-place in the first place.
Typical Timeline for a 1,000–1,200 Sq. Ft. Bungalow
For a comprehensive main-floor renovation — open-concept living, kitchen, accessible bathroom, and finishes — expect the project to run 6–10 months from start to finish, with roughly 3–4 months of actual construction and 3–6 months spent on design, engineering, and permits.
Phase Breakdown
Phase | Duration | Key Activities |
|---|---|---|
1. Design, engineering, permits | 12–24 weeks | Measuring, layout design, structural engineering, municipal permit review (Toronto alone can take 8–14+ weeks) |
2. Demolition & structural | 2–3 weeks | Hazardous material testing/abatement if needed, temporary shoring, wall removal, beam installation, new footings |
3. Rough-ins & inspections | 3–5 weeks | Framing wider doorways, plumbing/electrical/HVAC rough-ins, municipal and ESA inspections, insulation |
4. Finishes | 4–6 weeks | Drywall, paint, LVP/tiling, cabinets/countertops, fixtures, smart lighting, final inspections |
Sticking to the right order — testing, then structural work, then plumbing/electrical, then inspections, then finishes — is what keeps a project from turning into expensive rework.
Next-Steps Checklist (Before You Start)
Use this as your pre-renovation to-do list:
Define your goals — open-concept living, a main-floor suite, a safer bathroom, or all three.
Get a home assessment — an occupational therapist or aging-in-place specialist can be genuinely useful for layout advice.
Check zoning and tree bylaws — especially in Toronto, where lot coverage, setbacks, and tree protection zones matter.
Budget with a contingency — use the ranges above and add 10–20% for the unknowns older homes tend to hide.
Explore grants and tax credits — confirm your eligibility for HATC, MHRTC, Ontario Renovates, and similar programs before you start any work.
Hire the right team — a designer or architect, a structural engineer, and a contractor who's genuinely experienced with GTA permits and aging-in-place work.
Plan your living arrangements — decide ahead of time whether you'll stay in the home during structural and drywall work, or move out temporarily.
Final Thoughts
A 1950s–70s bungalow in the GTA gives you something that's increasingly hard to find: a simple, single-level layout on a real-sized lot, at a price point that still leaves room to renovate. Whether your priority is opening up the main floor for everyday living, building in features that will let you or a family member stay in the home safely for years to come, or both, the path forward is the same — plan carefully, budget for surprises, get the right permits, and bring in professionals who know how GTA municipalities actually operate. Done right, these renovations don't just make a home more livable today; they also make it a stronger, more appealing property whenever you do decide to sell.
If you're currently browsing bungalows and picturing what a home like this could become, it helps to view the renovation potential as part of the value you're buying, not a separate project to worry about later.
FAQs
Do I need a permit to remove a wall in my bungalow?
Yes. Any load-bearing wall or framing change needs a permit, and the beam design has to be stamped by a P.Eng. or BCIN designer before the municipality will approve it.
Can I renovate a bathroom to be more accessible without a full permit process?
It depends on the scope. Cosmetic changes generally don't require a permit, but altering plumbing drains, vents, or the shower layout — such as converting a tub to a curbless shower — does.
Is a curbless shower only useful for seniors?
Not really. It's a practical, low-maintenance feature that appeals to a wide range of buyers, and it tends to be seen as a premium, spa-like upgrade rather than a purely accessibility-driven one.
How long does a full open-concept and accessibility renovation take in the GTA?
For a typical 1,000–1,200 sq. ft. bungalow, plan on 6–10 months total, factoring in design, engineering, permits, and construction.
Are there grants available for aging-in-place renovations in Ontario?
Yes, several. These include the Home Accessibility Tax Credit, the Multigenerational Home Renovation Tax Credit, the Ontario Seniors Care at Home Tax Credit, and Ontario Renovates, which is administered through individual municipalities. Eligibility and funding amounts vary, so it's worth confirming details before you start work.
Does renovating a bungalow this way actually increase resale value?
Generally, yes. Open-concept layouts and safe, modern bathrooms tend to appeal to a broad range of buyers — families, downsizers, and multi-generational households alike — and renovated bungalows in established GTA neighbourhoods often sell faster and for more than comparable unrenovated homes.
What's the biggest mistake owners make when planning this kind of renovation?
Skipping the permit and engineering steps to save time or money. It's one of the most common causes of delays, fines, and — in the worst cases — forced tear-outs before a home can be listed for sale.