Bungalow Garage Types: Attached vs Detached Garage for Ontario Buyers
Choosing between an attached and detached garage for your Ontario bungalow? Compare cost, safety code, winter convenience, and resale appeal here.
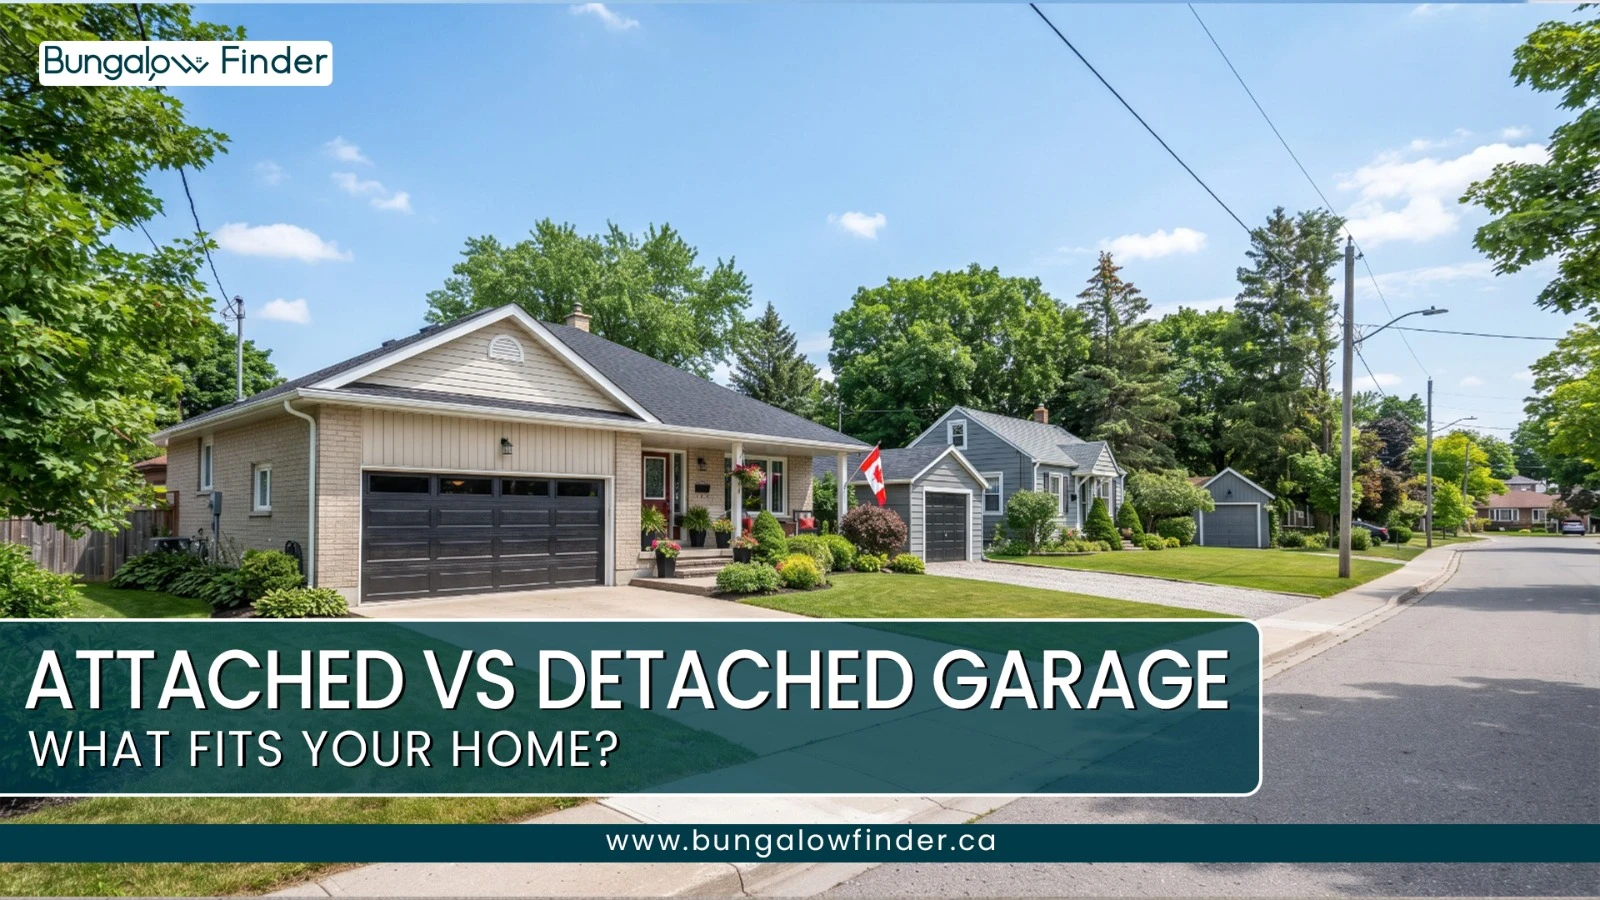
Drive through any established Ontario neighbourhood and you'll notice the garage tells you almost as much about the house as the bungalow itself. In many Mississauga or Barrie neighbourhoods, it's a wide attached garage sitting front and centre. In some older pockets of Toronto or Ottawa, it's a small detached structure tucked at the back of a narrow lot. Neither is right or wrong, they're solving different problems.
If you're buying, building, or renovating a bungalow in Ontario, the attached-vs-detached garage decision touches more than curb appeal. It affects winter convenience, noise, safety, resale expectations, insurance, and even what you can legally do with the space down the road. Here's how to think through it properly.
Attached vs Detached Garage: The Core Difference
The distinction comes down to structural connection.
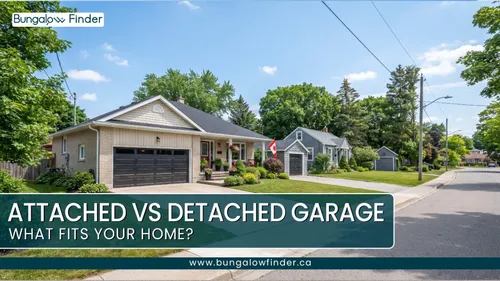
An attached garage shares at least one common wall with the main house and typically has a direct interior doorway into the home. It functions as an extension of the bungalow's footprint.
A detached garage is a completely standalone building, physically separated from the house, with its own independent foundation, framing, and roof system, usually positioned toward the side or rear of the property.
Category | Attached Garage | Detached Garage |
|---|---|---|
Structural connection | Shares a wall with the house | Fully standalone structure |
Weather protection | Walk indoors, straight to the car | Requires stepping outside |
Noise/fumes | Can transfer into living space if not properly sealed | Physically separated from the house |
Zoning classification | Treated as part of the primary dwelling | Classified as an accessory structure |
Typical setting | Suburban subdivisions | Older urban lots, rural/acreage properties |
Attached Garages: What You Gain and What to Watch For
The main appeal of an attached garage in Ontario is straightforward: you can walk from your car into the house without facing snow, rain, or freezing temperatures. It's also generally more cost-effective to build, since it uses part of the home's existing structural frame, and connecting electrical or heating from the main house is simpler than running utilities out to a separate building.
The trade-off is that engine fumes, carbon monoxide, and opener noise sit right on the other side of a shared wall, which is why the Ontario Building Code treats that wall as a safety barrier rather than a normal interior partition (more on this below).
Detached Garages: What You Gain and What to Watch For
One of a detached garage's biggest advantages is separation. Running power tools, playing loud music, or storing paint and chemicals doesn't put any of that near your living space. It also keeps a bungalow's front facade cleaner, since the garage door isn't competing with windows and porches for visual space.
The trade-off is cost and convenience. A detached structure needs its own foundation, its own electrical run, and full framing on all four sides, which generally makes it a more expensive build than an equivalent attached garage. And practically speaking, you're still walking outside to reach it, which matters more in an Ontario winter than it might elsewhere.
What Is a Tuck-Under Garage on a Bungalow?
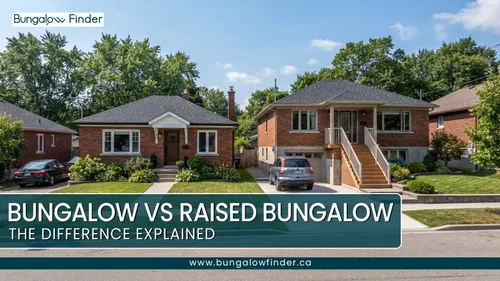
A tuck-under garage, also called an integral garage, is built directly into the main structural envelope of the home, typically sitting underneath a portion of the living space. In Ontario, this shows up most often on raised bungalows, where the garage occupies the lower, semi-basement level while the primary living areas sit elevated directly above it.
This setup is popular on narrow or sloping lots because it adds usable garage space without expanding the home's foundation outward into the yard. Because living space can sit directly above a tuck-under garage, the ceiling separation between the two typically needs to meet a higher fire-resistance standard than a garage beside the house, something worth confirming with a professional if you're renovating one.
Other Garage Configurations You'll See on Ontario Bungalows
Breezeway-connected (semi-detached) garages: A detached garage linked to the bungalow by a roofed, open-air walkway. In Ontario's climate, this breezeway is often enclosed with glass or screens to provide a sheltered path. How this configuration is classified for zoning purposes depends on the exact design and the municipality's bylaws, so it's worth confirming rather than assuming.
Carports: A permanent roofed structure open on at least two sides, either attached to the bungalow or free-standing. It offers overhead protection from snow and sun at a lower cost than a full garage, though it lacks security and full weather sealing.
Drive-under garages: Similar to a tuck-under garage, but accessed by a driveway that slopes below the natural grade of the front yard to reach a basement-level parking bay. This configuration needs solid drainage infrastructure, particularly in areas prone to heavy snowmelt.
How an Attached Garage Changes a Bungalow's Floor Plan
Because a bungalow puts all its primary living space on one level, an attached garage has an outsized effect on layout compared to a two-storey home.
Entry and mudroom flow: Architects typically position the garage next to a laundry room, pantry, or mudroom, creating a transitional "drop zone" before you reach the kitchen or living areas.
Natural light: Sharing a wall with a garage means losing exterior wall space that could otherwise hold windows, so bedrooms or dining areas are often shifted to the opposite side of the home to preserve light.
Privacy: Some designers deliberately use the attached garage as a buffer, placing it along a busy street or a neighbouring property line to shield bedrooms or a home office from outside noise.
Connecting a Detached Garage to the House
If you want some shelter from Ontario winters without a fully attached garage, there are two common approaches:
An open or screened breezeway: a continuous, lower-pitched roofline extending from the bungalow to the garage, supported by posts, with open or screened sides. Depending on the design and the municipality's zoning definitions, this can sometimes keep the garage classified as a separate accessory structure.
A fully enclosed connector: an insulated hallway with siding and windows that functions like an interior mudroom. It blocks drafts far more effectively, but because it ties the two rooflines together, it's more likely to be regulated under the rules that apply to an attached dwelling.
Which classification applies depends on the specific design and your municipality's zoning bylaw, so it's worth confirming with your local building department before choosing this route.
Check Your Municipality Before Building
Garage rules are not identical across Ontario. Setback distances, lot-coverage limits, permit thresholds, and fire-code details can all vary by municipality, by zoning designation, and by the specifics of the property. Nothing in this article should be treated as a substitute for confirming current requirements with your local building department before building, enlarging, converting, or connecting a garage.
Foundation and Roofline: Why the Engineering Differs
Because an attached garage is structurally tied to the house, its foundation and roof generally need to be engineered to work with the home's existing structure, matching frost-protection requirements, and tying into the main roofline with careful flashing to manage snow-drift loads where the two rooflines meet.
A detached garage can often be designed more independently, since it isn't sharing structural loads with the house. The foundation type and requirements still depend on the specific project, size, and local municipality, and the roof can use a different slope or style without affecting the main house's drainage.
Adding a Garage to a Bungalow That Doesn't Have One
Building a garage onto a property that lacks one is a multi-step process:
Zoning and setback review: confirming the project satisfies side-yard and rear-yard setbacks, maximum lot coverage, and driveway right-of-way rules before any design work starts.
Building code compliance: for an attached build, this includes the fire separation and gas barrier requirements discussed below; for a detached build, it means meeting accessory-structure standards.
Structural and utility tie-ins: excavation for the foundation, framing crews weaving new walls and rafters into the existing structure (for attached builds), and electricians pulling new circuits from the main panel.
What Does It Cost to Build an Attached vs Detached Garage in Ontario?
Construction costs shift constantly with materials, labour, and location, so treat any specific dollar figure as a rough snapshot rather than a fixed number, but the general pattern is fairly consistent. An attached garage tends to be the more cost-effective option, since it uses part of the home's existing structural frame for one of its walls, which reduces the amount of lumber, siding, and insulation needed. A detached garage avoids the complex "tie-in" work of merging rooflines with the house, but it needs a complete four-wall enclosure and its own foundation, which typically pushes the total cost higher, often noticeably more in dense areas like the GTA, where permitting fees and tight working space add to the bill.
The cost gap widens further once you look past the shell:
Foundation: An attached garage's foundation generally needs to match the main home's frost-protection requirements, which often means deeper excavation and poured concrete walls. A detached garage's foundation requirements depend on the specific project and size, and can sometimes be simpler.
Electrical: Attached garages are often cheaper to wire, since electricians can drill through the shared wall to pull a sub-circuit. Detached garages usually need a utility trench across the yard to bury conduit at an appropriate depth.
Plumbing and HVAC: Attached garages connect easily to the home's existing water, sewage, and heating systems. Detached garages often require trenching and protecting supply lines against freezing, which is costly enough that many homeowners skip plumbing in a detached structure altogether.
What Actually Affects a Garage's Resale Appeal
Rather than predicting whether one garage type outperforms the other in value, it's more useful to know what buyers and appraisers actually weigh:
Number of parking spaces the garage provides
Overall condition of the structure: roof, foundation, door, and electrical
Ease of access from the driveway and street
Usable storage space beyond just parking
How much of the lot the garage takes up, and whether it leaves enough usable yard
Whether the garage was built or altered with the proper permits
What's typical for the neighbourhood, a bungalow without any garage can stand out in an area where garages are the norm, regardless of type
An attached garage tends to have broad, consistent appeal in suburban markets simply because it matches what most buyers expect to see. A detached garage's appeal is more situational, it can be a strong selling point on a larger lot or where it offers extra workshop or conversion potential, but its impact on value depends heavily on the specific property and buyer pool rather than the garage type alone. The garage is only one piece of the picture, of course, and it's worth understanding what actually drives bungalow pricing in Ontario before assuming any single feature will move the number on its own.
Ontario Building Code Requirements for Garages
A residential garage is generally treated as a space where flammable liquids and vehicle exhaust may be present, which is part of why building codes regulate how it interacts with the rest of the home.
Floor slope and drainage: The concrete floor of an attached or built-in garage is typically designed with water, snowmelt, and general drainage in mind, directing moisture away from the shared wall.
Air and fire separation: The shared wall between an attached garage and the living space generally needs a fire separation and a sealed air barrier, with additional requirements where living space sits directly above a garage. The exact assembly (drywall type, thickness, and rating) depends on the specific construction and should be confirmed with a professional or your local building department rather than assumed from a general guide. The entry door between the garage and house is also subject to specific fire, air-sealing, and door requirements that should be confirmed for the particular property.
Mechanical separation: Garage-to-house air movement and any mechanical penetrations (ductwork, vents, wiring) need to comply with applicable code requirements so that garage air isn't drawn into the home's heating and cooling system.
Property line openings: A garage wall built close to a property line may face restrictions on windows, doors, or cladding once it falls within a certain distance of the boundary, depending on local zoning and code requirements.
These are general patterns, not a complete or universal specification. Exact requirements vary by project and municipality, so always confirm specifics with your building department or a licensed professional before starting work.
Permits, Zoning, and Setbacks
Attached and detached garages follow different regulatory paths. An attached garage is generally regulated as part of the primary dwelling, with setback and other zoning requirements depending on the municipality and property, along with engineering drawings showing how the foundation and roofline tie into the existing structure. A detached garage is categorized as an accessory or ancillary structure, it still needs a building permit once it exceeds basic shed dimensions, but it often benefits from more flexible setback rules than the main house.
Detached garages are typically subject to municipal rules covering things like:
Minimum distance from rear and side property lines
Clearance from the house itself, often for fire-safety access
Maximum height and floor area
How much of the total lot all structures combined are allowed to occupy
These figures vary significantly by municipality and by zoning designation, there is no single Ontario-wide number for any of them. Always check your specific city or town's zoning bylaw, or speak with your building department, before finalizing plans.
Carbon Monoxide and Air Quality
An idling or starting vehicle inside a closed garage produces carbon monoxide and other pollutants quickly, and research from Health Canada has found that these pollutants can migrate through shared drywall seams or an entry door due to differences in indoor air pressure. That's the reasoning behind the code's air-sealing and fire-separation requirements described above.
Mitigation typically involves sealing utility penetrations in the shared wall, installing a properly weatherstripped self-closing door, and in some cases adding a dedicated, outdoor-vented exhaust fan, Health Canada research has shown that a garage exhaust fan can meaningfully reduce gasoline-related air pollutants inside the home. A detached garage provides much greater physical separation from these pollutants, though it doesn't eliminate every consideration around vehicle emissions or outdoor air quality near the home.
Noise Transfer
A bungalow's single-level layout means garage noise has a fairly direct path to living space. In an attached configuration, the vibration from a garage door opener, power tools, or an engine starting can transfer through shared studs and drywall unless acoustic insulation is added. A detached garage's greater physical separation from the house generally reduces how much of that noise and vibration reaches the living space.
Winter Convenience and Buyer Preferences in Ontario
Winter convenience is often the deciding factor for everyday buyers. An attached garage lets you walk from the kitchen to a car in regular indoor clothing, no scraping ice, shovelling a path, or carrying groceries across a slippery driveway. A detached garage still protects your car from snow and ice, but you're dressing for the outdoors and clearing a walking path just to get between the two buildings.
That convenience is a big part of why attached garages are commonly preferred in many Ontario suburban markets, and it matters especially to buyers downsizing to a bungalow, who often prioritize the same single-level, low-effort accessibility indoors. That said, buyer preference isn't universal, it varies by property type, neighbourhood, lot size, price point, and lifestyle. There's a meaningful segment of buyers who specifically seek out detached garages: hobbyists and automotive enthusiasts who want noise isolation, and investors drawn to the conversion potential of a standalone structure into a future secondary suite.
How Garage Type Affects Home Insurance
Ontario insurers generally categorize the two differently. An attached garage is usually part of your primary dwelling coverage, since it's structurally tied to the house. A detached garage typically falls under a separate category for detached structures, which is often subject to its own coverage limit rather than being automatically included at full value. The exact terms depend entirely on your policy and insurer, so it's worth confirming with your broker, especially for a larger or custom-built detached garage, to make sure it's adequately covered.
Which Garage Suits Your Lifestyle?
Workshops and hobbies: A detached garage tends to work better if you're running loud machinery, welding, painting, or storing chemical solvents, the separation keeps fumes and vibration away from living space.
Home gyms: An attached garage is often more practical, since a semi-conditioned space that's a few steps from the kitchen is easier to actually use through an Ontario winter. Dropped weights, however, can transfer vibration through a shared foundation.
Extra storage: Both have a role. Attached space suits frequently used items; detached space is often better for bulky, seasonal, or gasoline-powered gear you'd rather keep away from the house.
Multi-car households: A wide attached garage can take up a substantial portion of a bungalow's front elevation, depending on the lot and design. A detached garage toward the side or rear can allow for a longer driveway and more staging room for multiple vehicles.
Converting a Garage into a Secondary Suite
Turning a garage into a rental or in-law suite is a project some Ontario homeowners consider, and recent provincial housing policy changes have affected what municipalities are required or permitted to allow for accessory dwelling units. That doesn't mean every existing detached garage can be converted into a dwelling. A garage isn't automatically eligible to become a legal living space simply because the structure exists. A compliant conversion generally needs to address:
Zoning approval for the intended use
Building permits for the renovation
Ontario Building Code requirements for habitable space, including fire separation, egress, and ceiling height
Parking requirements, since converting a garage may remove a required parking space
Servicing and utility capacity for water, sewage, and electrical
An attached garage conversion is usually cheaper to build out, since plumbing, heating, and electrical can extend directly from the main house, though the trade-off is reduced privacy for both households, since the suite shares a wall with the primary living space. A detached garage conversion offers much more privacy and functions closer to a true standalone unit, but trenching and protecting water or sewer services against freezing can add substantial cost before framing even begins.
Confirm the specific zoning, permit, and code requirements with your municipality before assuming a garage, attached or detached, can be legally converted and rented out.
Converting Between Attached and Detached
Detached to attached: This generally means building an enclosed connector, mudroom, or breezeway to close the physical gap. The new connector needs its own frost-protected foundation and a properly flashed roofline tying the two buildings together. Once the garage is legally "attached," it also typically needs the same fire-separation and gas-barrier upgrades required of any attached garage.
Attached to detached: Less common, and more involved. Because the garage may share a wall or roofline with the house, removing it requires structural engineering to support the bungalow's remaining exterior wall, followed by full framing, insulation, and finishing to match the rest of the home.
Regional Patterns Across Ontario
Garage type tends to track the age and density of a neighbourhood, as a general pattern rather than a precise rule. Older urban areas, think established pockets of Toronto, Ottawa, or Hamilton, often have more detached garages, since many bungalows there were built with narrow driveways leading to a small structure at the back of the lot, before wide attached garages became standard. Newer suburban subdivisions, such as parts of Mississauga, Markham, or Barrie, more often feature attached garages built into wide front-facing driveways. Rural and larger-lot properties can comfortably accommodate either configuration, sometimes both, with a modest attached garage for daily driving alongside a larger detached workshop or outbuilding.
Attached Garage: Quick Reference
Pros: Direct, weather-protected access · Generally more cost-effective to build · Simpler utility connections Cons: Needs proper fire separation and sealing · Reduces exterior wall space on that side of the home
Detached Garage: Quick Reference
Pros: Greater separation of noise, fumes, and storage from living space · Keeps the front facade cleaner · More design flexibility and conversion potential Cons: Generally costs more to build · Requires stepping outside to reach it · Separate utility trenching adds cost · Insurance is typically covered under a different category
What to Check During an Inspection
On an attached garage:
Look for unsealed holes, cracks, or missing drywall on the shared wall, any gap compromises the fire and gas barrier
Confirm that the entry door between the garage and house has the fire-rating, weather-sealing, and self-closing features required for that specific property. A professional can verify this if you're unsure
Look for standing water, poor drainage, or areas where melted snow regularly collects on the garage floor
Note whether any HVAC ductwork or registers are present in the garage, and if so, have a professional confirm it complies with code
On a detached garage:
Check the foundation slab for major cracks or tilting, which can indicate drainage issues and freeze-thaw heaving
Look at the roofline from outside for sagging or bowing walls, a sign the trusses may be struggling under snow loads
Trace the electrical feed from the house and confirm it terminates in a proper, code-compliant sub-panel
Check where the wooden walls meet the concrete slab for rot, especially if the slab was poured flush with the ground
Ask whether the structure and any additions, conversions, or electrical/plumbing work were completed with the required permits, especially in older detached garages, where additions or alterations may have been completed without permits
Final Thoughts
The attached-vs-detached decision for a bungalow garage really comes down to what you're prioritizing: everyday convenience and a lower build cost, or separation, flexibility, and long-term potential for a workshop or secondary suite. An attached garage often appeals to buyers who value everyday convenience, particularly during Ontario winters. A detached garage suits buyers who value quiet, privacy, or the option to eventually convert the space into something more.
Neither is a wrong choice on its own. What matters is matching the garage type to how you actually plan to use the property, and confirming the specific code, zoning, and insurance details that apply to your municipality before you build, buy, or convert.
FAQs
Is it cheaper to build an attached or detached garage in Ontario?
An attached garage is generally the more cost-effective option, since it uses part of the home's existing structural wall and avoids the need for a full four-sided enclosure. A detached garage typically costs more due to its separate foundation, framing, and utility connections, though exact costs vary by project, materials, and location.
What are the Ontario Building Code fire separation rules for attached garages?
The Ontario Building Code requires a continuous fire separation between an attached garage and any living space, along with an airtight gas barrier to prevent fumes from migrating indoors. This is typically achieved with drywall on the garage side of the shared wall, with a heavier fire-rated drywall where living space sits directly above the garage. Always confirm current requirements with your local building department, as specifics can vary by situation.
Does an attached garage add more resale value than a detached garage?
In most standard suburban Ontario markets, an attached garage tends to be the more universally desired feature, since it addresses winter convenience directly. A detached garage can still add strong value, particularly on larger lots or where it offers secondary-suite potential, but its appeal is more dependent on the specific buyer and neighbourhood.
Can I legally convert my detached garage into a rental suite in Ontario?
In many municipalities, provincial housing policy changes have made it easier to convert accessory structures like detached garages into garden suites or additional dwelling units. However, this still requires meeting local lot-coverage limits, height restrictions, and Ontario Building Code requirements for habitable space, it isn't automatic, so confirm the process with your municipality before planning a conversion.
How far does a detached garage have to be from a property line in Ontario?
Setback distances vary by municipality and zoning designation, there's no single Ontario-wide number. Detached garages generally need some minimum clearance from rear and side property lines, but the exact distance depends on your specific city or town's zoning bylaw, so it's best confirmed directly with your municipality.
Does a garage affect home insurance rates in Ontario?
Yes, and insurers typically treat the two differently. An attached garage is usually covered under a home's main dwelling coverage. A detached garage is generally covered under a separate category for detached structures, often with its own coverage limit, so it's worth confirming the specific terms with your broker, especially for a larger or custom-built detached garage.
What is a tuck-under garage on a bungalow?
A tuck-under, or integral, garage is built directly into the home's structural envelope, typically on a lower or semi-basement level with living space above it. In Ontario, this is especially common on raised bungalows built on narrow or sloped lots, since it adds garage space without expanding the home's foundation outward.
How do I prevent carbon monoxide from an attached garage entering my home?
The shared wall needs a continuous, sealed air barrier, and the entry door from the garage into the house should be solid-core, fire-rated, fully weatherstripped, and fitted with an automatic self-closing device. Some homeowners also add a dedicated, outdoor-vented exhaust fan in the garage for extra protection.