Raised Bungalow vs Bungalow: What's the Difference?
Confused between a raised bungalow and a traditional bungalow? Compare foundation height, natural light, accessibility, and rental potential in Ontario.
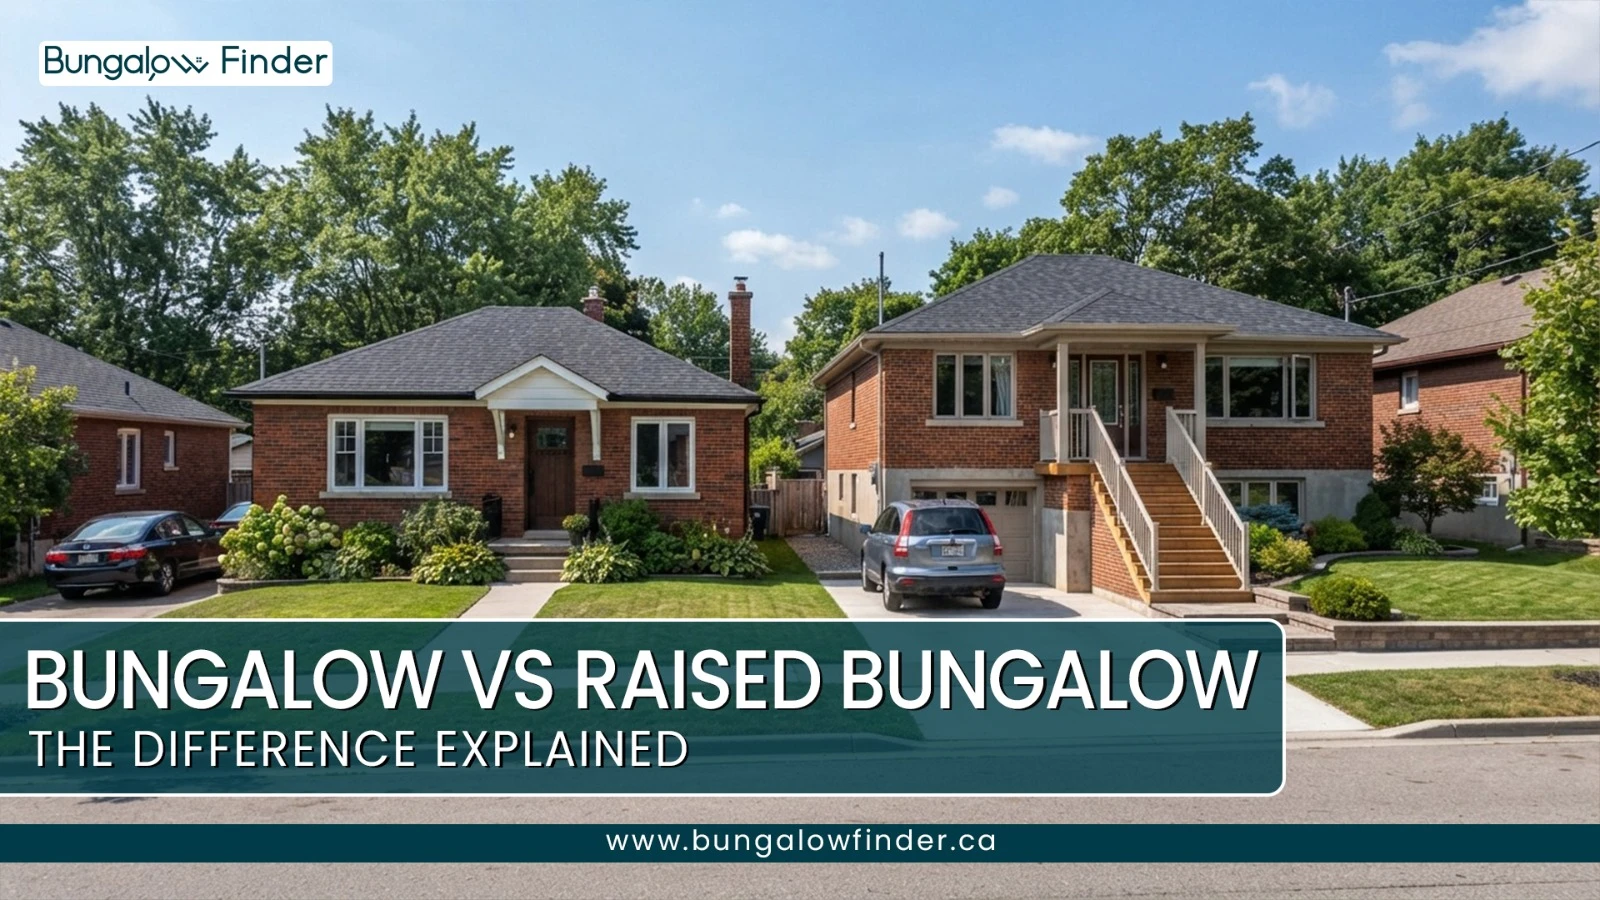
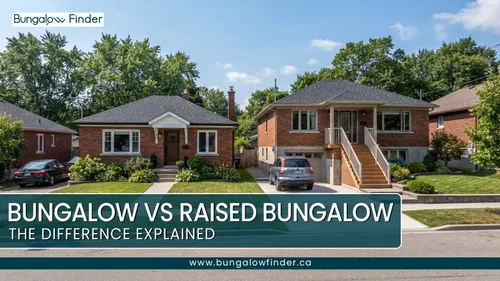
Walk down almost any street in Mississauga, Barrie, or Kitchener-Waterloo and you'll spot both of them sitting side by side — one home with a front door just a step or two off the sidewalk, and its neighbour with a full flight of stairs leading up to the entrance. To the untrained eye, they're both "bungalows." To an Ontario home buyer, builder, or investor, they're two different layouts that happen to share a similar roofline.
If you're trying to decide between a traditional bungalow and a raised bungalow — whether you're buying, building, or renovating — the difference isn't cosmetic. It affects your basement's usability, your renovation options, your accessibility long-term, and how the home compares to others in your target neighbourhood. Let's break it down properly.
What Is the Difference Between a Bungalow and a Raised Bungalow?
Both are single-storey homes, which is exactly why the confusion starts. The real distinction happens below the main floor, not above it.
A traditional bungalow is dug deep into the ground. Only about 6 to 12 inches of the foundation wall peeks out above grade, which means you can walk from the driveway to the front door in a step or two. The basement sits almost entirely underground, buried on all sides by soil.
A raised bungalow places the main living floor several feet above grade, leaving more of the lower level exposed above ground. Builders typically pour the foundation walls 3 to 5 feet above grade before framing the main floor on top. The result is a home where the "basement" is really a half-buried lower level — brighter on most sides than a traditional basement, and reached by climbing a noticeable set of exterior stairs to get to the front door. The term "raised bungalow" itself comes from this elevated main floor and the portion of foundation that remains visible above grade.
That difference in foundation height explains many of the practical differences between the two styles, including natural light, layout options, accessibility, and lower-level usability.
Is a Raised Bungalow a One-Storey or Two-Storey House?
A raised bungalow is generally described as a single-storey home because its primary living spaces are concentrated on one main floor. The roofline, the footprint, and the primary living space all match a traditional bungalow — there's just more usable, above-grade space underneath it. It's not a two-storey home, and it's not quite a bi-level either, which brings up the next point of confusion.
Raised Bungalow vs. Bi-Level vs. Split-Level: They're Not the Same Thing
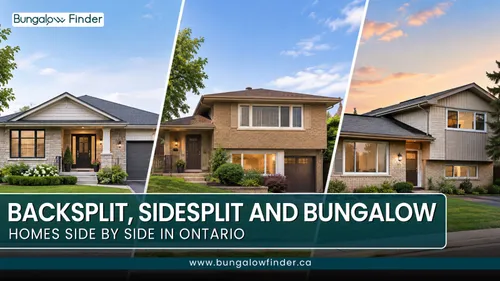
Real estate listings often use these terms loosely, but they describe three distinct layouts.
Feature | Raised Bungalow | Bi-Level (Split-Entry) | Split-Level |
|---|---|---|---|
Entry experience | Exterior stairs lead straight to the main floor, or a foyer splits up to the main floor and down to the lower level | Front door opens onto a small mid-level landing between two half-flights | Entry lands on a main tier, with short staggered stairs to other zones |
Staircase | One traditional full staircase between main floor and lower level | You immediately choose: half-flight up or half-flight down | 3 to 4 staggered levels connected by short 4–5 step runs |
Roofline/footprint | Clean single-storey roofline; top floor mirrors the bottom | Clean single-storey roofline; top floor mirrors the bottom | Staggered rooflines; zones are offset horizontally |
If a listing calls a home a "raised bungalow" but you walk in and immediately have to choose between going up or down from a tiny landing, you're probably actually looking at a bi-level. Knowing the difference matters when you're comparing listing photos or evaluating renovation potential.
Ceiling Height and Windows: Where Raised Bungalows Often Have an Edge
This is the detail that most changes how a lower level actually feels to live in.
In a traditional bungalow, the basement ceiling is often lower — commonly in the 7 to 7.5-foot range — because of ductwork, and the windows are typically small horizontal "hopper" or "slot" windows sitting at grass level or looking into a concrete window well. Even a well-finished basement in this style can still feel like a basement.
In a raised bungalow, the lower level more often has closer to 8-foot ceilings and, because the walls sit several feet above grade, room for larger, more standard-sized windows. This generally makes it easier to work toward meeting fire egress requirements, though the specific windows, permits, and finishes still need to meet applicable code for the intended use.
Construction and Foundations: Why Raised Bungalows Are Common in Ontario
Foundation footings in southern Ontario generally need to be designed below the local frost depth, which varies by location and applicable building requirements. Every foundation, raised or not, has to be designed to meet the applicable frost-depth and building requirements — the question is just how much of the concrete wall builders choose to backfill afterward.
For a traditional bungalow, the trench gets dug, a foundation wall goes in, and most of it is buried under soil. For a raised bungalow, the footings sit at the same required depth, but instead of backfilling all the way up, builders leave 3 to 5 feet of wall exposed and frame the main floor on top of it. This is also why the tuck-under or integral garage shows up so often on raised bungalows — with the lower level sitting close to driveway height, it's more straightforward to carve out a drive-in garage directly beneath the main living space.
The cost of building a bungalow in Ontario depends heavily on location, design, materials, labour, and the level of customization involved. A raised design can reduce some excavation work, since less digging is needed to make the lower level usable, but the extra exposed foundation typically adds its own material and insulation costs. Neither style is automatically cheaper — it depends on the specific project.
There's a trade-off worth knowing about on the utility side, too. A traditional bungalow benefits from less exposure to outdoor temperatures around the basement walls, since the surrounding soil provides some thermal buffering. A raised bungalow's exposed concrete walls face outside air directly, so insulation quality around the above-grade foundation matters more for comfort and energy costs.
Raised Bungalows in Flood-Prone Areas
In some flood-prone areas, building and renovation rules can place restrictions on below-grade spaces. A raised design may be considered in situations where keeping living areas and mechanical equipment above applicable flood elevations is required or preferred by the local Conservation Authority or municipality. If you're building or buying in a low-lying area near a river or floodplain, it's worth checking the specific rules that apply to that property before assuming either style is automatically permitted.
Can You Legally Finish or Rent Out a Raised Bungalow's Lower Level?
This is one of the more common reasons buyers are drawn to raised bungalows, so it's worth being precise about what it does and doesn't guarantee.
Ontario's Building Code sets minimum ceiling height and egress window requirements for habitable rooms and legal secondary suites, and these requirements can vary depending on the specific use of the space and the applicable code provisions. A raised bungalow's larger windows, extra ceiling height, and, in some cases, separate lower-level entrance can make some of the physical requirements easier to address than in a standard basement. That said, you still need to meet all applicable approvals, permits, and code requirements, and you should confirm with your municipality or a qualified professional before assuming a lower level can be legally finished or rented.
Recent Ontario Building Code updates also generally require newly created habitable basement space to include radon mitigation measures, regardless of which style you're renovating.
A note on property taxes: MPAC assesses homes based on a comparison approach that considers total living area, and how a lower level is finished, used, and registered can affect that assessment. Changes to a property's assessment or classification — for example, formally registering a legal secondary suite — can affect property taxes, so buyers and owners should confirm the implications directly with MPAC and their municipality rather than assuming a fixed outcome.
Secondary Suites and Rental Potential
If your goal is to eventually finish or rent out the lower level, a raised bungalow's larger windows, higher ceilings, and sometimes-separate entrance can make the physical side of that project more straightforward than in a traditional bungalow, where enlarging small basement windows or dealing with lower ceilings often adds cost and complexity. Where a secondary suite is permitted and properly documented, rental income may also help improve affordability for some buyers, depending on the lender and the specific mortgage application — this varies case by case and is worth discussing directly with a mortgage professional.
None of this makes a raised bungalow automatically rental-ready. Permits, zoning, fire separation, and code compliance still apply in full, regardless of how favourable the starting layout is.
Aging in Place: Where Traditional Bungalows Tend to Win
If you're buying for the long haul — or shopping for a parent who wants to downsize once and stay put — accessibility becomes a much bigger factor than it might seem today.
A traditional bungalow's low, near-grade entry can often be adapted with a gentle ramp, and once inside, a resident can typically reach the kitchen, bedroom, bathroom, and living room without navigating a staircase. A raised bungalow, by contrast, generally requires climbing a full exterior flight just to reach the front door, and even split-entry versions require an immediate choice of stairs upon entering. Retrofitting a raised bungalow for a wheelchair usually calls for a mechanical porch lift rather than a simple ramp.
It's a scenario worth planning for even if it doesn't apply to you today: someone can be perfectly mobile now and find part of their home harder to access after an injury or a change in mobility later on. That's a meaningful part of why traditional bungalows remain especially appealing to buyers thinking about long-term, single-level living.
Raised Bungalow: Pros and Cons
Pros
More natural light in the lower level compared to a typical basement
Potentially more usable, above-grade lower-level space
Better privacy on the main floor, since it sits higher off the street
Possible walk-out access from the lower level
Flexible extra space for growing or multi-generational families
Cons
More stairs to navigate at the entrance
Generally less suitable for aging in place or mobility limitations
Exposed foundation needs proper maintenance and insulation over time
Drainage and flashing around lower windows need attention
Secondary-suite potential is not automatic — permits and code compliance still apply
Traditional Bungalow: Pros and Cons
Pros
Step-free or near-step-free entry, well suited to aging in place
Simple, familiar layout with everything on one accessible floor
Often found in established, mature neighbourhoods with larger lots
Less exposure to outdoor temperatures around the basement walls
Cons
Basement often has lower ceilings and smaller windows
Basement can feel darker and more closed-in without renovation
Creating a compliant secondary suite can involve more excavation and window work
Less privacy on the main floor, since windows sit closer to street level
Buyer Preferences and Market Trends
In Ontario's real estate market, buyer preference between the two styles often comes down to what someone is optimizing for. Traditional bungalows can appeal to a broader range of buyers, particularly downsizers, retirees, and anyone prioritizing single-level accessibility — a group that has remained a fairly consistent source of demand given Ontario's aging demographic and the relative scarcity of true single-level housing. Raised bungalows may appeal more strongly to buyers who value additional lower-level space, main-floor privacy, or secondary-suite potential, including first-time buyers, investors, and multi-generational households.
Demand for both styles has shifted over the past decade as remote work, interest rates, and overall market conditions have changed, and local demand can vary significantly by municipality. Anyone comparing the two seriously should look at recent, local listing and sales activity rather than relying on province-wide generalizations.
Renovating a Lower Level: What to Expect
Finishing the lower level of a raised bungalow is often more straightforward than finishing a traditional basement, mainly because of the head start on ceiling height and window size. A raised lower level may have fewer of the ceiling-height challenges caused by HVAC ductwork and bulkheads, and moving materials in and out tends to be easier through a wider, more open entryway rather than a narrow basement staircase.
A traditional bungalow basement can still be finished to a high standard, but it more often involves budgeting for concrete cutting or excavation to install proper egress windows for a legal bedroom, along with extra attention to moisture management given how much of the space sits below grade.
In terms of value, a raised bungalow's lower level can offer stronger resale appeal when the space has good ceiling height, natural light, proper finishes, and the right permits in place. A finished traditional bungalow basement still adds real value, but is more likely to be categorized by buyers and appraisers as a finished basement rather than fully equivalent living space. Actual return varies by property, neighbourhood, renovation quality, and local buyer demand, so it's worth treating any general ROI figures with some caution.
What Should You Look for During an Inspection?
Each style has its own weak points, and a good home inspector will check for both.
On a raised bungalow, look for:
Stair-step cracks in brickwork or vertical fractures in the exposed concrete, which can result from freeze-thaw cycling on the above-grade walls
Proper flashing and drainage around the lower-level windows, since they sit closer to grade than a second storey would
Proper fire separation, sealed penetrations, and appropriate doors between a tuck-under garage and the living space
On a traditional bungalow, look for:
Horizontal cracking or inward-bowing basement walls, which can indicate hydrostatic pressure from poor soil drainage
Efflorescence — a white, powdery residue — or tide marks on the lower part of drywall or concrete, which can point to water moving through the foundation
Window wells without proper gravel drainage, which can allow water to pool and press against basement windows during heavy rain
Final Thoughts
At its core, the raised bungalow vs. bungalow decision comes down to one structural choice — how much of the foundation sits above the ground. Many of the practical differences between the two styles follow from that choice. A traditional bungalow generally offers a simpler, step-free layout that tends to suit long-term accessibility and a more universal buyer pool. A raised bungalow generally offers a brighter, more usable lower level with stronger potential for a secondary suite, at the cost of a less accessible entry.
Neither style is objectively "better" — the right choice depends on how you plan to use the home, whether accessibility or extra living space matters more to you, and what's realistic for your budget and the specific property. Whether you prefer a traditional bungalow or a raised layout, understanding these differences can help you compare homes based on how you actually plan to live in them, rather than by listing photos alone.
FAQs
What is the difference between a bungalow and a raised bungalow?
A traditional bungalow has a foundation that sits mostly below grade, with only a small strip of the wall exposed above ground. A raised bungalow has a foundation built several feet above grade, giving the lower level larger windows and more usable space, but requiring exterior stairs to reach the main floor.
Is a raised bungalow considered a one-storey or two-storey house?
It's generally considered a single-storey home, since the main living spaces are on one floor. The extra height comes from the foundation, not from an additional storey.
What is the difference between a bi-level and a raised bungalow?
A bi-level, or split-entry home, has a front door that opens onto a small landing between two half-flights of stairs, so you choose to go up or down immediately upon entering. A raised bungalow more often has a single, complete staircase connecting the main floor and lower level, with the main floor typically reached from the front entrance.
Are raised bungalows good for seniors?
Generally, no — the exterior stairs required to reach the main floor can make raised bungalows harder to navigate for people with mobility limitations. A traditional bungalow, with its low or step-free entry, is usually considered more suitable for aging in place.
Can you make a legal apartment in a raised bungalow basement?
It's often more straightforward from a physical standpoint, thanks to larger windows and higher ceilings, but it's not automatic. Creating a legal secondary suite still requires meeting Ontario Building Code requirements, obtaining the right permits, and confirming zoning rules with your local municipality.
Why do people say raised bungalows are cheaper to build?
Raised bungalows can reduce the amount of deep excavation needed, since less digging is required to make the lower level usable. However, they also require more exposed foundation wall and additional insulation, so overall cost still depends on the specific design, location, and materials used.