Bungalow vs Two-Storey Home: Which Is Right for You in Ontario?
Trying to decide between a bungalow and a two-storey home in Ontario? Compare cost, accessibility, lot size, and resale demand here.
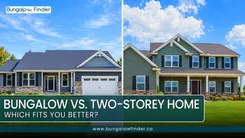
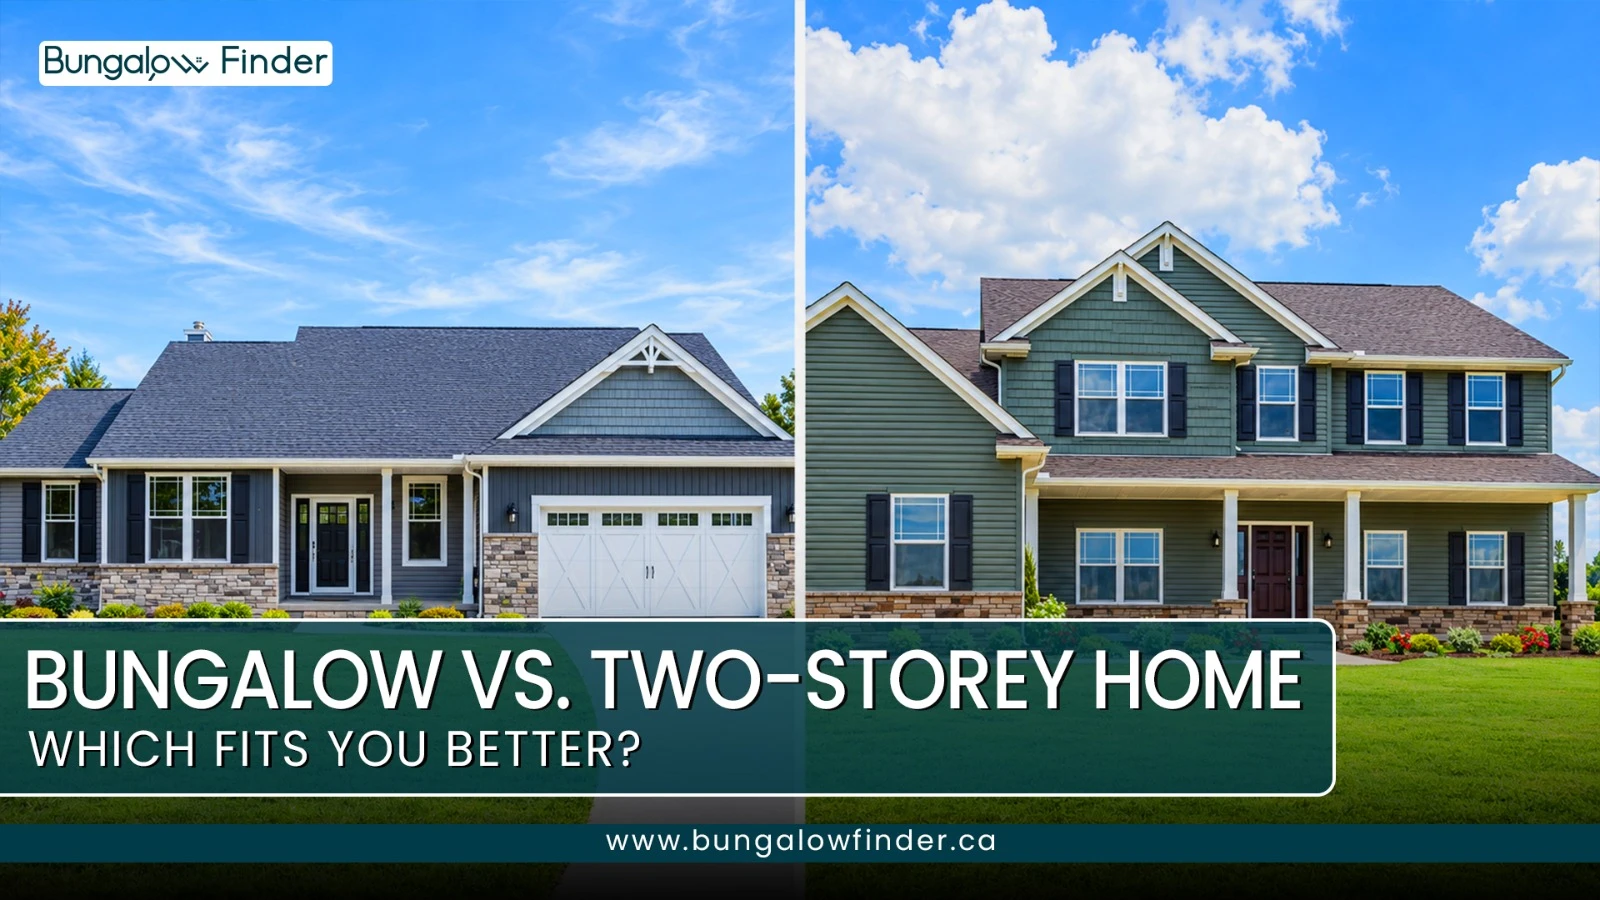
Every Ontario neighbourhood tells the same story in two different shapes. One home spreads wide and low across its lot. The next one, often right next door, stacks two full floors into a narrower footprint. Both are common, both sell well, and both solve completely different problems for the people living in them.
If you're choosing between a bungalow and a two-storey home in Ontario, the decision comes down to a handful of real trade-offs: land, cost, accessibility, and how your household actually lives day to day. Here's how they compare.
The Core Difference
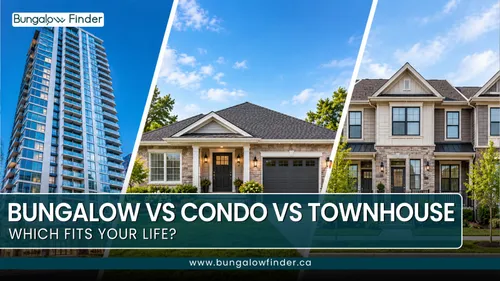
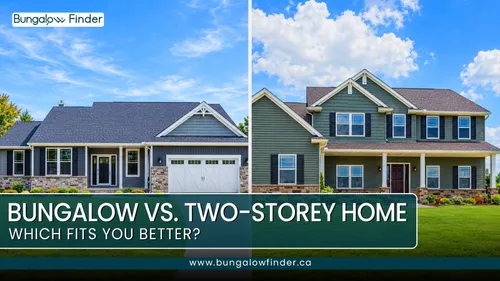
A bungalow puts every room, living space, bedrooms, and bathrooms, on one level. A two-storey home splits the house vertically, usually with common areas downstairs and bedrooms upstairs.
On the same size lot, a two-storey home will almost always deliver more total living space. A builder working with a 1,500 square foot footprint gets exactly 1,500 square feet in a bungalow, but close to double that in a two-storey design, minus a small deduction for the staircase. To get the same square footage as a two-storey home, a bungalow generally needs a much larger lot.
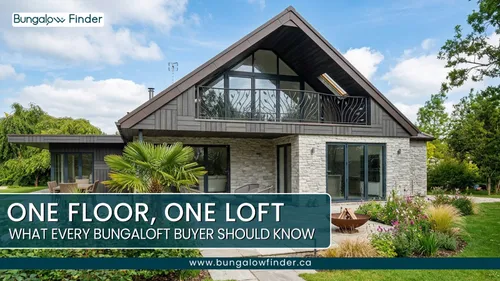
There's also a middle ground worth knowing about: a 1.5-storey home, which keeps a bungalow's low-profile roofline and main-floor living, but adds a partial second level (often lit by dormer windows) for an extra bedroom or office.
Category | Bungalow | Two-Storey Home |
|---|---|---|
Layout | All rooms on one level | Living space downstairs, bedrooms upstairs |
Footprint vs. square footage | Larger footprint for the same living space | Smaller footprint, more living space per lot |
Typical lot size needed | Larger | Smaller |
Stairs | None inside the home | At least one full flight |
Best known for | Accessibility, secondary-suite potential | Space efficiency, acoustic privacy |
Cost to Build in Ontario
Bungalows are generally more expensive to build per square foot than two-storey homes. The reason is structural, not stylistic: for a given amount of interior space, a bungalow needs a much larger foundation and roof, since everything spreads across one level instead of stacking. A 2,000 square foot bungalow needs a 2,000 square foot foundation and roof. The same square footage in a two-storey home needs roughly half that for each.
Since excavation, foundation work, and roofing are some of the most expensive parts of any build, that difference adds up, which is part of why bungalows cost more per square foot in Ontario than a comparable two-storey home. Actual cost per square foot varies widely by region, builder, finish level, and what's included in the quote, so it's worth getting local quotes rather than relying on a single number.
Construction timelines can also differ, since crews working on one level sometimes avoid some of the scaffolding, structural beams, and multi-storey plumbing runs a two-storey build requires, though actual timelines depend heavily on the specific design, contractor, and site conditions.
Accessibility and Aging in Place
This is where bungalows have a clear, lasting advantage. No interior stairs means no fall risk for seniors, easier day-to-day movement for anyone with mobility challenges, and simpler supervision for parents of toddlers.
Retrofitting a two-storey home for accessibility later in life isn't cheap. A straight stairlift typically runs several thousand dollars, a curved one considerably more, and a residential elevator can run into the tens of thousands. Converting a den or dining room into a main-floor bedroom, plus adding a full accessible bathroom downstairs, adds further cost on top of that.
Bungalows can be particularly appealing to retirees downsizing to a bungalow to avoid stairs before mobility becomes an issue, people managing a disability or chronic health condition at any age, and multigenerational families who want aging parents on the main floor while younger family members use a finished lower level.
Family Layout and Lifestyle Fit
Families with children often lean the other way, toward two-storey homes, mainly for two reasons: more backyard space (since the house footprint is smaller) and more square footage for the same budget.
The bedroom separation also changes daily life. In a two-storey home, bedrooms upstairs and living space downstairs create a natural acoustic buffer, useful once kids are old enough that parents want some evening quiet without disturbing their sleep. In a bungalow, everyone is on the same floor, which many parents of newborns and toddlers actually prefer, since it means being steps away at night, though it can mean less privacy as kids grow into teenagers.
For households with teenagers or multiple generations, a two-storey layout often creates clearer "zones": a main-floor suite for grandparents, upstairs bedrooms for the rest of the family, and a shared main floor as the common space.
Energy Efficiency
A two-storey home can have an energy-efficiency edge, mainly because its more compact shape has less exterior surface area relative to its living space, including a smaller roof, which is typically where a home loses the most heat in winter and gains the most in summer. That said, actual energy performance depends heavily on insulation, windows, air sealing, heating equipment, and the home's overall design, so this is a general tendency rather than a fixed rule.
The trade-off is comfort balance. Two-storey homes often run warmer upstairs and cooler downstairs, which can call for zoned heating or a heat pump to even out. A bungalow tends to hold a more uniform temperature throughout, since everything sits under one roof on one level.
Maintenance and Renovation
Some exterior maintenance can be simpler on a bungalow, since the roof, siding, windows, and gutters are all reachable from ground level. Gutter cleaning, siding repairs, and exterior painting tend to be less labour-intensive at one storey, and a full roof replacement doesn't require the scaffolding a two-storey home needs.
Where the two differ most is renovation potential. A bungalow's basement footprint typically matches the entire main floor, making a basement finish or a legal secondary suite far more spacious to work with than the narrower basement under a two-storey home. Expanding a bungalow outward is often simpler too, if the lot allows it. Two-storey homes, on the other hand, tend to be easier to reconfigure internally on the main floor, since structural loads usually run through a few central beams rather than a wider web of walls.
Adding a full second storey to an existing bungalow (a "top-up") is a major structural project, not a simple addition. It generally requires an engineer to assess whether the existing foundation can support the added weight, often calls for reinforced steel beams, and typically means removing the roof entirely and temporarily vacating the home. It's a legitimate option in the right situation, but it should be budgeted and planned as a significant renovation rather than a quick expansion.
Lot Size and Land Value
Lot coverage and setback rules can affect how easily a bungalow fits on a particular property, and these rules vary by municipality and zoning designation, there's no single province-wide standard. Because a bungalow places its living space on one level, it generally needs a larger building footprint than a two-storey home with the same total floor area, which means it typically needs a larger lot to meet whatever coverage limit applies locally.
That difference shapes how the purchase price breaks down. A larger share of a bungalow's value sits in the land itself rather than the structure, which is part of why bungalows tend to hold value well over time, land generally appreciates while structures depreciate. A two-storey home puts more of the purchase price toward actual finished living space.
In denser cities like Toronto, Ottawa, and Hamilton, higher land costs and smaller, narrower lots can make new bungalow construction considerably more challenging than building a two- or three-storey home on the same property. This is part of why many teardowns of older bungalows in these areas are rebuilt as multi-storey homes instead.
Where Each Style Is Most Common in Ontario
Bungalows tend to cluster in postwar inner suburbs (parts of Scarborough, Etobicoke, and North York) and in smaller cities and towns with historically more available land, including pockets of Niagara, St. Catharines, Peterborough, Barrie, and Sudbury. Two-storey homes dominate the master-planned subdivisions built from the 1980s onward, in places like Vaughan, Richmond Hill, Markham, Brampton, and Whitby.
This pattern reflects how Ontario's housing construction has shifted over the decades as land costs and density have increased. Newer communities generally make greater use of multi-storey detached homes, townhomes, and other higher-density housing forms, while new bungalow construction today is more commonly found on larger lots, in lower-density areas, or as part of custom and retirement-oriented developments.
Resale Value and Market Demand
Here's a nuance worth understanding: bungalows and two-storey homes tend to win on different measures. Two-storey homes generally sell for a higher total dollar amount, simply because they offer more total square footage. Bungalows, on the other hand, often have a larger share of their value tied to land rather than the structure, which some buyers see as a longer-term stability factor, though actual price performance still depends on the specific property and local market.
Demand also splits by buyer type. Bungalows draw a wide mix of downsizing retirees, multigenerational families, and investors eyeing basement-suite potential, which gives them a broad buyer pool even when the broader market slows. Two-storey homes rely more heavily on growing families who need maximum square footage for the budget, a buyer segment that's more sensitive to mortgage rates and affordability conditions.
Because that broad demand base tends to show up regardless of season or broader market conditions, bungalows can hold up relatively well even when the overall resale market slows. Local conditions vary significantly by city and even by neighbourhood, though, so it's worth checking current local data rather than relying on a province-wide generalization.
Insurance and Property Tax
For two homes of similar value, a bungalow is often somewhat more expensive to insure. The main reason is rebuild cost: insurance covers what it would take to reconstruct the home, and a bungalow's larger foundation and roof footprint generally costs more to rebuild than a smaller-footprint two-storey home of equal value.
Property tax works differently. MPAC assesses properties based on a range of characteristics, including land, building type, size, age, condition, number of storeys, and more, so there's no simple rule that says a bungalow or a two-storey home will always be assessed higher. A bungalow's extra space often sits in a finished basement, which MPAC generally treats differently from fully above-grade living area, so the mix of land versus structure can affect two similarly priced homes differently. Confirming how a specific property is assessed is best done directly with MPAC.
Design and Natural Light
Bungalows offer more open-concept flexibility, since the roof is the only load the structure has to support, which allows wide, uninterrupted spans without the support columns or dropped beams a two-storey home sometimes needs. Vaulted or cathedral ceilings are also easier to add almost anywhere in a bungalow, since every room sits directly under the roofline.
Light distribution differs too. A bungalow can bring in light from all four sides and use skylights in any room, including interior ones. In a two-storey home, the upper floor usually gets excellent light, while the main floor, shaded by the floor above, tends to feel comparatively darker.
Secondary Suites and Multigenerational Living
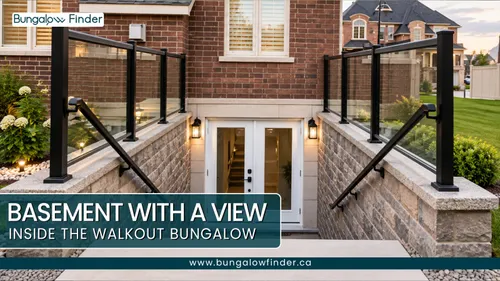
If a legal secondary suite or in-law setup is part of the plan, a bungalow has real structural advantages. Its basement footprint typically matches the whole main floor, giving enough room for a genuine two-bedroom suite rather than a cramped one-bedroom unit. Grade-level walkouts and separate entrances can also make a bungalow's layout attractive for a secondary suite, though the specific exit, egress, and building requirements depend on the property and the applicable rules, and these can vary by house and location.
How a multigenerational family chooses between the two styles often comes down to mobility. If grandparents can't manage stairs, a bungalow usually wins, with seniors on the main floor and younger family members in a finished basement suite. If everyone is fully mobile, some families prefer a two-storey layout instead, since stacking generations vertically creates clearer boundaries between households.
What About a Raised Bungalow or Backsplit?
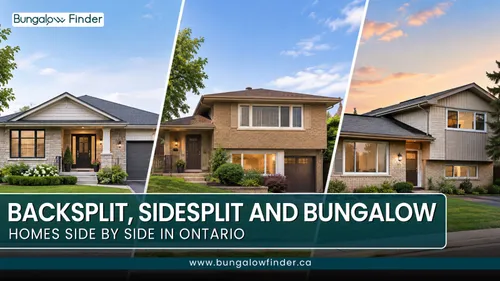
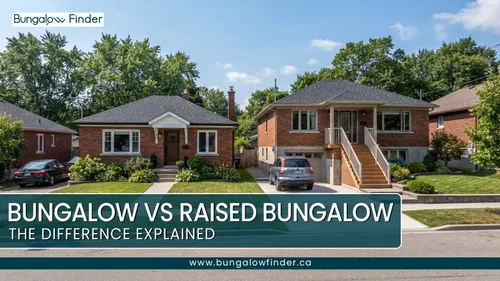
Both styles have a well-known middle ground worth mentioning. A raised bungalow lifts the main floor several feet, which turns the basement into a bright, mostly above-grade space with real windows, without the full flight of stairs a two-storey home requires. A backsplit looks like a standard bungalow from the street but staggers into multiple levels toward the back, connected by short runs of stairs rather than one long flight.
Both options tend to be especially strong for secondary-suite potential, since their lower levels already sit closer to grade with good natural light, something worth factoring in if rental income or an in-law suite is part of your decision. The foundation and layout differences in a raised bungalow vs bungalow comparison matter here too, since they directly affect how much natural light and ceiling height that lower level ends up with.
Quick Reference: Bungalow vs Two-Storey
Bungalow
Single-level accessibility with no interior stairs
Lower long-term exterior maintenance
Larger basement footprint, better suited to secondary suites
A larger share of value often tied to land, particularly on bigger lots
Easier open-concept layouts and vaulted ceilings
Trade-offs: Higher construction cost per square foot, needs a larger lot, less built-in privacy between bedrooms and living space, harder to find in dense urban areas
Two-Storey Home
More total living space per dollar
Better acoustic separation between living and sleeping areas
Generally more energy-efficient to heat
Fits well on smaller, narrower urban lots
Trade-offs: Requires stairs daily, narrower basement footprint limits suite potential, upstairs/downstairs temperature balancing, higher long-term exterior maintenance costs
Final Thoughts
There's no universal right answer between a bungalow and a two-storey home in Ontario. A bungalow tends to make the most sense if single-level living, long-term accessibility, or basement-suite potential matter most to you, and you're prepared for the higher cost per square foot and larger lot it requires. A two-storey home tends to make more sense if you want the most living space for your budget, value acoustic separation between living and sleeping areas, or you're shopping in a denser market where wide lots simply aren't available.
Both styles sell well in Ontario, just to different buyers and for different reasons. The better fit comes down to how your household actually lives, not which style happens to be trending in your neighbourhood.
FAQs
Is it cheaper to build a bungalow or a two-storey home?
Generally, a two-storey home is cheaper to build per square foot. Stacking the layout vertically cuts the amount of foundation and roof needed for the same total square footage, and those are two of the most expensive parts of any build.
Why do many buyers prefer two-storey homes over bungalows?
Mainly land efficiency. A two-storey home delivers more living space on a smaller, often more affordable lot, leaving more room for a yard or driveway, and it offers better acoustic separation between daytime and nighttime spaces.
What are the main disadvantages of a bungalow?
A higher construction cost per square foot and a larger required lot are the two biggest trade-offs, along with less built-in privacy between bedrooms and shared living space compared to a two-storey layout.
Which costs less to buy, a bungalow or a two-storey home?
It depends heavily on location and lot size rather than the style alone. A bungalow often carries a land premium, while a two-storey home typically delivers more interior square footage for a comparable price.
Which home style is generally considered safer for young children?
Bungalows, mainly because eliminating interior stairs removes a common fall risk and makes it easier to supervise children across a single level.
Is a bungalow a good investment in Ontario?
It can be, depending on the location, lot size, purchase price, condition, and rental or resale potential of the specific property. Bungalows tend to draw a wide mix of downsizers, multigenerational families, and investors, which can support steady demand, but investment performance still varies considerably between Ontario markets and individual properties.