What Is a California Bungalow? Is It Different From a Traditional Bungalow?
A complete guide to California bungalows vs traditional bungalows: origins, architecture, Ontario climate adaptations, cost, heritage, and buyer tips.
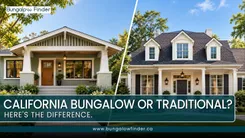
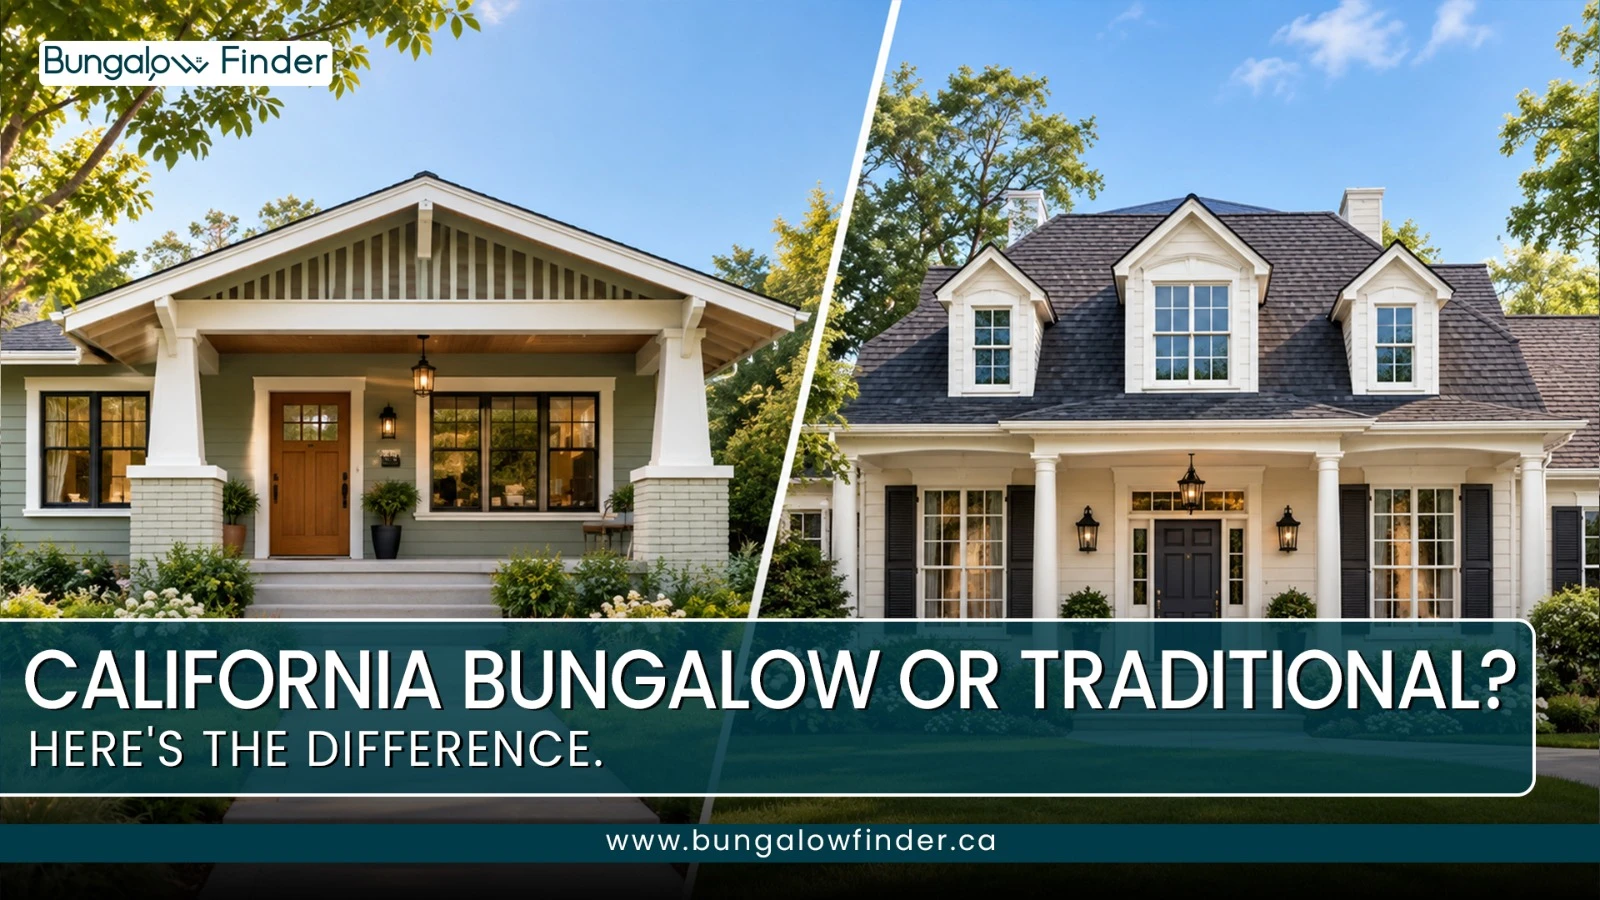
Walk through High Park or Roncesvalles in Toronto, or down a tree-lined street in London, Ontario, and you'll eventually spot one: a low, wide house hugging the ground, its deep front porch held up by thick, tapered pillars, wide overhanging eaves shading the windows below. Locals might just call it "an old character home." Architecturally, it likely has a specific name: a California bungalow.
But here's where things get confusing. Every California bungalow is a bungalow, but not every bungalow is a California bungalow. So what actually separates the two, and why does a house style born in sunny Pasadena show up wearing thick brick walls in Toronto and London? Let's dig into it properly.
What Is a California Bungalow?
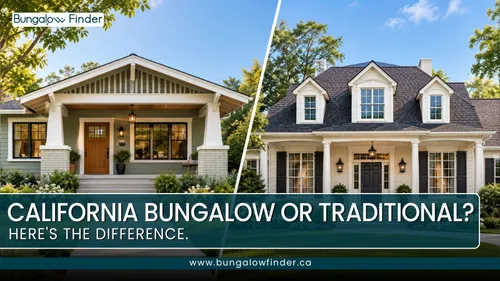
At its core, a California bungalow is a regional variation of the bungalow form, shaped specifically around the climate and lifestyle of the early 20th-century American West Coast. A few features define the look:
A low, horizontal profile, typically one to one-and-a-half storeys, designed to sit close to the earth rather than rise up
A low-pitched, gently sloping roof with wide, overhanging eaves and exposed structural details like rafter tails and triangular knee braces
A deep front porch or veranda, usually shaded by the main roofline and supported by thick, tapered square pillars resting on stone or brick piers
An open floor plan built around connecting indoor living space to the outdoors, rather than dividing the home into small, closed-off rooms
Natural materials, traditionally stucco, wood shingles, or horizontal wood siding rather than heavy brick
Put simply, a California bungalow reads as handmade, grounded, and casual, a house that looks like it grew out of its surroundings rather than being dropped onto a lot.
Where and When Did the California Bungalow Style Originate?
The word "bungalow" itself has nothing to do with California originally. It comes from the Hindi word bangla, describing the single-storey, thatched-roof huts of the Bengal region of India. British colonists in the 19th century adapted the style into simple rest houses known as dak bungalows, and the term travelled back to England and eventually North America.
The specifically California version of the bungalow emerged in Southern California in the early 1890s, with architect A. Page Brown building one of the first recognized American examples in San Francisco in 1892. The style matured further in upscale Pasadena and Los Angeles around 1905, and from there it spread quickly, first across North America, then across the Pacific to Australia, largely between 1910 and 1939, helped along by early Hollywood films and architecture magazines that romanticized the casual West Coast lifestyle.
The Arts and Crafts Roots Behind the Style
The California bungalow wasn't just an architectural trend. It grew directly out of the Arts and Crafts movement, which arose as a reaction against the Industrial Revolution and the heavily ornate, mass-produced style of the Victorian era.
Inspired by English tastemakers like William Morris, the movement celebrated natural materials, honest craftsmanship, and visible hand-built details over machine-made polish. Culturally, the bungalow also played a democratizing role: as American cities suburbanized rapidly in the early 1900s, it offered the emerging middle class an affordable, "artistic" alternative to a rented apartment or a sprawling Victorian mansion. Companies like Sears, Roebuck & Co. accelerated this even further by selling pre-cut bungalow kits, shipped by rail for under $1,000 at the time.
The Architects and Tastemakers Behind the Movement
A few names are closely tied to popularizing this style:
Greene and Greene (Charles and Henry Greene): Pasadena-based brothers who blended traditional American carpentry with Japanese joinery and aesthetics, producing high-art "Ultimate Bungalows" like the famous Gamble House (1908).
Gustav Stickley: Not an architect, but a furniture designer whose magazine, The Craftsman, distributed bungalow floor plans nationwide, which is a big part of why "Craftsman" and "bungalow" are still used almost interchangeably today.
California Bungalow vs Craftsman Bungalow: Are They the Same Thing?
Close, but not quite. "Craftsman" describes the broader, nationwide design movement associated with Stickley's magazine and the Arts and Crafts philosophy in general. A "California bungalow" is the specific regional adaptation of that movement, shaped by a sunny, mild West Coast climate, with lighter wood framing and a more seamless connection between indoor and outdoor living. In everyday conversation, most people use the two terms loosely to mean the same general look, but strictly speaking, California bungalow refers to a regional expression of the wider Craftsman style.
California Bungalow vs Traditional Bungalow: The Core Differences
"Bungalow" is a broad house form covering many regional styles, so a "traditional bungalow" can look quite different depending on where and when it was built. A California bungalow is easier to pin down, since it refers to one specific regional style with its own recognizable features.
Category | Traditional Bungalow (general) | California Bungalow |
|---|---|---|
Origins | Bengal, India, adapted by British colonists, then popularized across North America by the American Craftsman movement | A specific regional adaptation that emerged in Southern California in the 1890s-1900s |
Climate design | Varies significantly by region and era | Originally built for warm, dry weather using lightweight materials and open-air connection |
Typical materials | Varies widely, brick, stone, wood, or a mix depending on region and period | Traditionally stucco, wood shingles, or horizontal wood siding |
Layout and feel | Varies by region and builder | Open floor plan emphasizing flow between indoor and outdoor space |
In short, "bungalow" is the broad category, a home built low to the ground with the main living space on one level, while "California bungalow" describes one specific, climate-driven regional style within that category, with its own signature roofline, porch, and materials. It's a similar comparison to how a bungalow differs from a ranch-style home: related single-storey forms with real design distinctions once you look closer. Since BungalowFinder focuses specifically on single-storey bungalows, it's worth noting that a California bungalow can include a partial upper level or attic space (more on that below), so not every example fits a strictly single-storey definition.
How California Bungalows Adapted to Ontario's Climate
Here's where it gets interesting for Ontario homeowners. When this West Coast style migrated across the continent and took root in Ontario during the housing boom of the 1910s and 1920s, builders kept the recognizable silhouette but had to fundamentally rethink the materials and structure to survive Canadian winters.
Wood and stucco were often paired with brick. In California, thin wood shingles or a single coat of stucco worked well for the mild climate. Wood siding and stucco are used successfully in Ontario construction too, but many Ontario examples from this era incorporated brick or added it as a facing material, reflecting local construction practices, material availability, and durability considerations for the colder climate.
Many examples included a full basement. A true West Coast bungalow typically has no basement, built instead on a shallow crawlspace or slab. Many Ontario examples were built with full basements, reflecting local foundation practices at the time and the need to accommodate furnaces, plumbing, and below-grade space below the frost line.
The open-air porch got tamed. The sweeping open verandas that worked so well in Pasadena had to be scaled back for Ontario winters. Windows were heavily weather-stripped, and many original porches were later screened in or fully glassed over to function as sunrooms or mudrooms, acting as a buffer against winter wind.
The result is a house that often looks unmistakably like its Californian ancestor from the street, with a low roofline, deep porch, and tapered pillars, while being built somewhat differently underneath to suit the local climate and construction practices of the time.
Where You Might Find California Bungalows in Ontario
This style shows up in a number of established Ontario neighbourhoods, generally as heritage properties rather than new construction. A few areas often associated with this kind of architecture include:
Toronto (High Park, Roncesvalles, The Beaches): Streetcar-era neighbourhoods known for 1.5-storey brick variants, often with Arts and Crafts style dormers.
London and Southwestern Ontario: An area known for locally produced yellow brick, sometimes referred to regionally as "butter brick," which gives some local examples a distinct golden tone.
Hamilton and Sarnia: Industrial-era neighbourhoods with clusters of these homes, often featuring heavy brick or stone porch columns supporting deep gables.
If you're researching a specific property or neighbourhood, verify its architectural history with local heritage resources or a knowledgeable real estate professional, since regional building patterns can vary block by block. Most surviving examples of this style in Ontario date to the general housing boom of the 1910s through the 1930s, when the style was at its peak of popularity across North America. New construction in this exact style is rare today, largely because bungalows require a wide horizontal footprint on the lot but deliver less total square footage than a multi-storey home, which makes them a harder sell financially for most modern developers.
Building or Renovating One Today: What Ontario's Building Code Requires
If someone wanted to build a genuinely authentic West Coast-style bungalow in Ontario today, several aspects of the original blueprint would need real adjustment to meet current building requirements.
Foundation depth: A California-style shallow foundation would need to be adapted to Ontario's climate and applicable building requirements. Foundation design must provide appropriate frost protection, with the exact depth and approach depending on the location, soil conditions, and specific project.
Roof and snow load: The signature ultra-low-pitch California roofline needs careful engineering to handle heavy Ontario snow and ice loads. This isn't a flaw in the style itself, but it does mean a build replicating this roofline typically needs engineered roof trusses designed for local snow load requirements, proper detailing, or a modestly increased roof pitch.
Insulation and air sealing: Lightweight wood framing or single-coat stucco offers very little thermal resistance on its own. Meeting current Ontario insulation and air-barrier standards generally requires a continuous air and vapour barrier along with modern insulation methods.
These are general patterns rather than a complete specification, and any new build or major renovation should be reviewed with a licensed professional and your local building department, since exact requirements vary by project and municipality.
What Can Drive Up the Cost of Building a California-Style Bungalow
Bungalows in general tend to be a relatively costly house style to build per square foot, since the foundation and roof span the entire footprint rather than stacking vertically the way they do in a two-storey home. A custom build replicating California bungalow details can add further cost on top of that, mainly because of the specific design choices involved rather than the style itself carrying some fixed premium.
A few construction factors tend to drive costs up in this style specifically:
Custom millwork and carpentry: Replicating handcrafted wainscoting, coffered ceilings, and built-in cabinetry requires high-end finish carpenters.
Exposed structural beams: Large timber rafter tails and knee braces that pierce the exterior walls need careful detailing to avoid thermal bridging, where cold air bypasses insulation and causes condensation or mould.
The front porch footprint: A deep porch needs its own structural support, and in Ontario, the piers holding up that roof generally need to be built deep enough to clear the frost line, which adds excavation and masonry cost.
Premium natural materials: Real wood shingles, stone or brick piers, and asymmetric rooflines generally cost more than simpler vinyl siding and a straightforward gable roof.
Actual construction costs depend heavily on location, materials, labour availability, and the specific design, so it's worth getting quotes from local builders rather than relying on a general estimate for this kind of custom project.
Are California-Style Bungalows More Expensive to Maintain?
Often, yes, particularly the historic ones. A century-old California-style bungalow typically features original wood shingles, old-growth wood windows, and exposed timber rafters, and all of that demands ongoing upkeep. Wood generally needs repainting or restaining every few years to prevent rot from Ontario's snowmelt and humidity.
The roofline itself can add to the workload too. Rather than one simple, straight roof, these homes often have multiple overlapping roof planes, creating valleys that trap wet snow and fallen leaves and are prone to leaks if not cleared regularly. And older, uninsulated brick walls paired with drafty, multi-pane windows can mean higher heating bills unless the home has been retrofitted with modern insulation and air sealing. For a broader look at what upkeep looks like across the seasons, see our Ontario bungalow maintenance checklist.
Heritage Status and What It Means for Owners
Some of Ontario's California-style bungalows carry some form of heritage protection, particularly in established parts of Toronto, London, or Hamilton. A property may be individually designated under Part IV of the Ontario Heritage Act, or located within a Heritage Conservation District designated under Part V.
If a property is designated or listed on a municipal heritage register, proposed exterior changes, such as to the facade, porch lines, windows, or original brickwork, may require heritage approval, depending on the property's specific status and the municipality's applicable rules. If you're considering buying or renovating one of these homes, it's worth checking its heritage status with the local municipality early, since it can shape what renovations are and aren't permitted.
What Buyers Should Know Before Restoring One
The value of a California bungalow is tied directly to its original character, features like clinker brick chimneys, built-in oak buffets, leaded glass windows, and exposed timber rafters. Painting over original woodwork or swapping wood siding for vinyl can noticeably reduce both the historical charm and the resale value of the home.
Restoring these details well usually means hiring specialist tradespeople rather than a standard general contractor. Repairing century-old plaster, matching historic lime mortar for brick tuckpointing, or restoring original weighted wood windows all require experience that not every contractor has, and that expertise tends to come at a premium.
For the drafty original windows specifically, many owners choose custom, low-profile exterior storm windows rather than ripping them out for modern vinyl replacements, preserving the historic look on the outside while cutting down on cold Canadian drafts.
The Essential Inspection Checklist for a Century-Old Bungalow
If you're considering an original 1920s-era California bungalow in Ontario, a home inspector should pay particular attention to:
Foundation: Look for large horizontal cracks or inward bowing in basement walls from a century of freeze-thaw cycles, and check structural wood posts and their bases for moisture damage or rot
Roof and valleys: Inspect where different roof planes meet, since these are common spots for ice dams to form in winter, and confirm the wide overhanging eaves have proper soffit ventilation to prevent attic moisture buildup
Plumbing: Many 1920s homes still have original galvanized steel supply pipes, which rust from the inside and reduce water pressure, or old clay sewer lines that are prone to tree root blockages
Electrical: Check behind outlet plates and the electrical panel for active knob-and-tube wiring. Some insurers may require it to be removed or otherwise addressed before providing coverage, so it's worth confirming requirements with your insurer if it's present
Hazardous materials: Look for chalky pipe insulation wrap around old basement ductwork, which often contains asbestos, and assume older layers of lead paint may exist under newer coats on historic trim and windows
What Draws Buyers to California-Style Bungalows Today
In a market full of similar-looking modern builds, a lot of buyers are specifically drawn to the character and craftsmanship of these older homes: the visible woodwork, the human-scale details, the sense of history built into the walls. The single-level, stair-free layout is also a major draw for long-term practicality, and the generous lot widths these homes were originally built on offer larger private yards and more separation between neighbours than a lot of newer subdivisions provide.
Because land economics make new single-storey construction inefficient for most developers, the supply of these historic homes is essentially fixed, though actual pricing and demand always depend on the specific property, location, and broader market conditions at the time. A well-restored California or Craftsman bungalow's distinct character can also be appealing to buyers seeking period architecture, since that architectural detail is difficult to reproduce in a new build.
A few buyer groups show up again and again for these homes:
Character-home enthusiasts who specifically seek out original woodwork and architectural integrity over a new-build finish
Downsizers and retirees moving out of larger, higher-maintenance two-storey homes and looking for a stair-free "forever home" with real curb appeal
Long-term buyers and young professionals drawn to the neighbourhood feel, some of whom are interested in the possibility of adding a permitted secondary suite down the road, subject to municipal zoning, building, fire-safety, and other applicable requirements
Bringing California Bungalow Details Into a Standard Bungalow
If you already own a plain mid-century ranch bungalow or a more modern build, you can borrow some of the California look without a full architectural overhaul.
Rework the entrance: Swap generic porch posts for thick, tapered square pillars resting on stone, river rock, or brick piers to anchor the front facade.
Accentuate the roofline: Add decorative, dark-stained wooden knee braces and faux rafter tails under the existing eaves to mimic the original craftsmanship.
Change up the siding texture: Replace plain vinyl siding on the gables with natural cedar shingles, stained in earthy greens, browns, or slate tones.
Add warmth indoors: Introduce a heavier wood mantle over the fireplace, wrap ceiling beams in stained wood for a coffered look, and use thicker Craftsman-style baseboards and window casings.
Modernizing the Interior Without Losing the Character
For owners of an original California bungalow, the goal is usually a "transitional" approach: bringing in modern functionality without stripping away the personality of the home. If you're planning a bigger project, like adding square footage or reworking the layout, our guide to single-storey upgrades for Ontario bungalows covers costs, permits, and resale considerations in more depth.
Rather than tearing down every wall to open up a small original kitchen, consider a wide cased opening finished with wood trim that matches the existing woodwork.
If dark original panelling and heavy timber ceilings make a room feel closed in, painting the plaster walls in warm whites or muted earth tones (while leaving the wood trim untouched) can brighten the space without erasing its character.
For kitchens and bathrooms, classic Shaker-style cabinets, subway tile, and warm metal hardware tend to feel updated while still respecting the handmade Arts and Crafts aesthetic, rather than going for a stark, high-gloss modern look.
Swapping dated fixtures for Mission-style, schoolhouse, or industrial pendant lights with warm bulbs can highlight original woodwork rather than working against it.
California Bungalow: Pros and Cons
Pros: Distinctive architectural character and craftsmanship · Generous, private lot sizes · Strong single-level accessibility · Appeals to buyers seeking period architecture
Cons: Higher maintenance for original wood and roofing details · Restoration often requires specialist trades · Older homes may need electrical, plumbing, or insulation upgrades · Heritage designation can limit renovation options
Final Thoughts
A California bungalow isn't a separate house type from a traditional bungalow so much as it's a specific, climate-born variation of it: a home shaped by early 1900s Southern California and the Arts and Crafts philosophy behind it, defined by its low roofline, deep porch, and open connection to the outdoors. When that style made its way to Ontario, builders adapted its design and construction to local materials, foundation practices, and a much colder climate.
For Ontario buyers, that means most California-style bungalows you'll encounter are century-old heritage homes with real character, and real upkeep considerations to match. Whether that trade-off is worth it comes down to how much you value that architectural history versus the lower-maintenance simplicity of a standard bungalow, and either way, it's worth going in with a clear picture of what you're taking on.
FAQs
What makes a bungalow a California bungalow?
A California bungalow is a specific variant of the single-storey home featuring a low-pitched gabled roof, wide overhanging eaves, exposed rafter tails, and a deep front porch supported by thick, tapered pillars. Unlike other regional bungalow styles, it relies on natural West Coast materials like stucco and wood siding rather than heavy brick.
What is the difference between a California bungalow and a Craftsman bungalow?
They're closely related but differ in scope. "Craftsman" refers to the broad, nationwide design movement popularized through Gustav Stickley's magazine, while a California bungalow is the specific regional adaptation shaped by a sunny West Coast climate, with lighter framing and a more seamless indoor-outdoor layout.
Are California bungalows always single storey?
Not always. While most are strictly one storey, many are built as "1.5 storeys," with a sloped roofline broken up by a small dormer window that brings natural light into an upper attic bedroom or loft space.
Why do California bungalows have tapered pillars?
The tapered columns, wider at the base and narrower at the top, provide both visual and physical stability. They emphasize a heavy, hand-built aesthetic that anchors the home to the ground, which reflects a core idea of the Arts and Crafts philosophy.
Can you build a California bungalow in a cold climate like Ontario's?
Yes, but it requires real structural changes. In Ontario, builders typically substitute wood or single-layer stucco for thick brick, dig foundations below the local frost line to prevent ground heaving, and often adjust the roof pitch to help manage heavier snow loads.
Are California bungalows made of brick?
Historically, no. Authentic West Coast examples were built using lightweight wood shingles and stucco. However, regional variations built in colder climates, including many Ontario examples, often incorporated brick as part of the local construction approach and response to the colder climate.
Are historic bungalows expensive to maintain?
They can cost more to maintain than a modern standard home, mainly due to their custom details. Original wood siding, multi-pane windows, and exposed timber rafters generally need periodic painting, staining, or specialized restoration work to prevent long-term rot and leaks.
What should I look for when buying an old California bungalow?
Prioritize a thorough inspection of the home's mechanical systems and structure: check for active knob-and-tube electrical wiring, structural sagging around the basement's main support beams, drafty and uninsulated brick walls, and older insulation materials around ductwork that may contain asbestos.