Bungalow vs. Ranch-Style Home: What's the Difference?
Bungalow vs. ranch-style home: compare floor plans, lot size, basements, and accessibility to find the right single-storey home for you in Ontario.
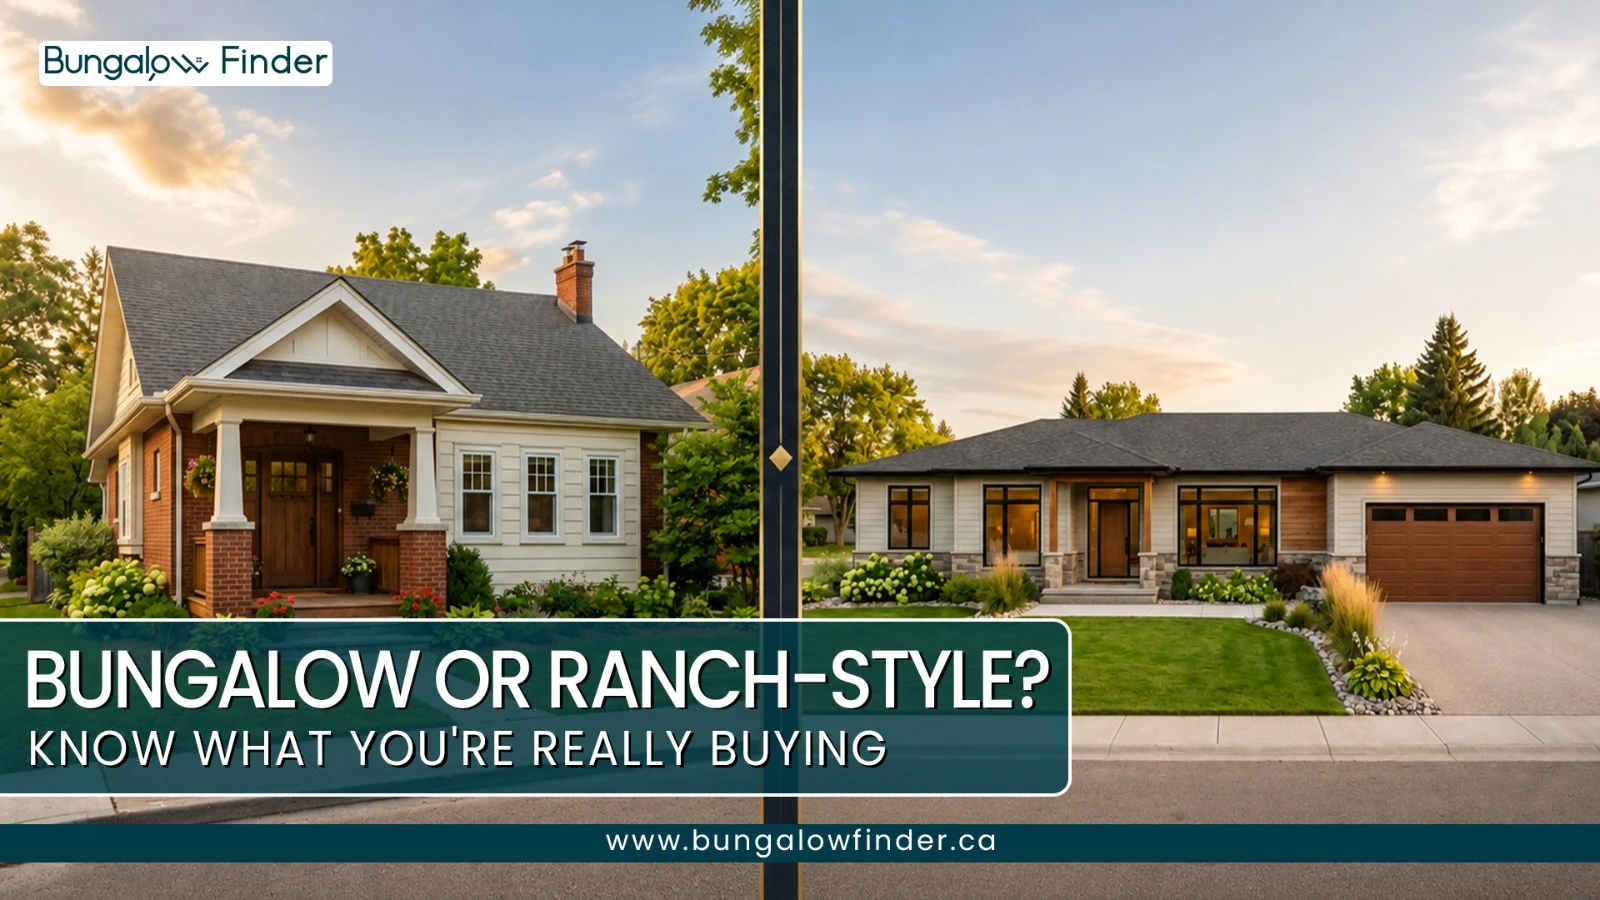
Scroll through enough Ontario listings and you'll start to notice something: "bungalow" and "ranch-style home" get used almost interchangeably, sometimes even for the same property. Both describe single-storey homes, both appeal to buyers who want to avoid stairs, and both show up in searches from downsizers, young families, and first-time buyers alike. So it's a fair question — is there actually a difference between a bungalow and a ranch-style home, or is it just two names for the same thing?
There is a real difference, and it comes down to more than terminology. A traditional bungalow and a ranch-style home tend to differ in shape, age, floor plan, lot size, and architectural detail — differences that can affect everything from your day-to-day living experience to your renovation options down the road. This guide walks through exactly where bungalows and ranch-style homes diverge, and how to use that knowledge when you're comparing properties rather than just comparing listing titles.
What Is a Bungalow?
A traditional bungalow is a single-storey home built on a relatively compact footprint. The word itself has interesting roots — "bungalow" comes from "bangla," a Bengali term for a house style, and made its way into English through colonial-era India before becoming a defining style of early-to-mid 20th-century North American housing.
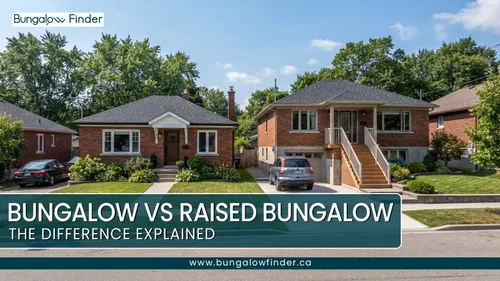
Many traditional bungalow homes in Ontario date from the first half of the 20th century, although the term is now commonly used for single-storey homes of many different ages. Older bungalow houses often carry Arts and Crafts influences: a prominent front porch, deep roof overhangs, a steeper gabled or hipped roofline, and exteriors finished in brick, stone, or wood siding — sometimes a mix of all three.
Inside, a traditional bungalow's floor plan tends to be efficient rather than expansive. Rooms are often separated by walls rather than merged into one open space — a defined kitchen, a distinct dining room, a separate living room — arranged around a central hallway. Basements are common, though their height, natural light, and overall usability vary enormously depending on when the home was built.
What Is a Ranch-Style Home?
A ranch-style home is also single-storey, but it's built around a very different idea: length and openness rather than compactness.
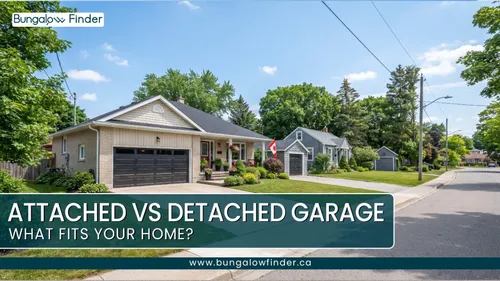
Ranch-style houses became a defining feature of post-war suburban expansion, and their design reflects that era's priorities — convenient one-level living, larger lots, and a stronger connection between indoor and outdoor space. Many ranch-style homes have a long rectangular or L-shaped footprint, with bedrooms often grouped in one area and the kitchen, dining area, and living room in another. Large picture windows, sliding patio doors, and an attached garage are all hallmarks of the style.
Here's where things get genuinely confusing for buyers: in Ontario real estate, a ranch-style property is very often marketed simply as a "bungalow," or sometimes as a "ranch bungalow" or "ranch-style bungalow." That overlap in terminology is exactly why relying on the listing title alone doesn't tell you much — the property's actual layout and proportions matter more than what it's called.
Bungalow vs. Ranch-Style Home: Key Differences at a Glance
Feature | Traditional Bungalow | Ranch-Style Home |
|---|---|---|
Overall shape | Compact | Long and horizontal |
Typical age | Often older | Often post-war construction |
Roofline | Often steeper (gabled/hipped) | Usually low-pitched |
Floor plan | Compact, with separated rooms | Wider and more open |
Lot shape | Often narrower and deeper | Often wider |
Windows | Traditionally smaller | Often large picture windows |
Outdoor focus | Front porch | Backyard patio or deck |
Garage | Detached or integrated, depending on age | Attached garage is common |
Basement | Can be smaller, lower, or irregular | Often matches the larger main-floor footprint |
Accessibility | Depends heavily on the individual home | Frequently well suited to single-level living |
Treat this as a general pattern rather than a hard rule. Ontario has plenty of homes that blend features of both styles, and a home's actual age, builder, and renovation history will tell you more than the category it falls into.
Architectural Differences That Set Them Apart
The roofline is usually the fastest way to tell a traditional bungalow from a ranch-style house at a glance. Bungalows tend toward steeper gabled or hipped roofs with deeper eaves and more visible detailing; ranch homes favour a low-pitched roof that emphasizes the home's horizontal profile and keeps the exterior design simpler.
Windows tell a similar story. Older bungalow homes often have smaller, more vertically proportioned windows, while ranch-style home design leans into large picture windows meant to flood the living areas with light and frame views of the backyard.
The exterior focal point differs too. A traditional bungalow's front porch is practically a signature feature — it's where the architectural detail and the street-facing personality of the home live. Ranch-style homes shift that emphasis to the back of the house, with patios and decks doing the work a porch does on a bungalow.
Floor Plans and Living Space
If you're the kind of buyer who cares about how a home actually feels to live in day-to-day, the floor plan is where bungalow vs. ranch house comparisons matter most.
Traditional bungalow floor plans make efficient use of a smaller footprint, with distinct rooms for cooking, dining, sleeping, and entertaining. That appeals to buyers who like clearly defined spaces rather than one continuous open area — it can also make a smaller home feel more private, since noise and activity in one room don't automatically spill into the next.
Ranch-style floor plans spread living space across a wider footprint instead. A common arrangement entirely separates the bedroom wing from the main living and entertaining areas, adding a layer of privacy that's harder to achieve in a more compact bungalow layout — useful for families who want the kids' rooms away from the main living space. That same width also tends to make open-concept renovations more achievable without major structural intervention. However, a qualified professional should still assess any wall removal before assuming it's non-load-bearing.
Lot Size and Outdoor Space
Lot shape is one of the more overlooked differences between these two single-storey home styles, and it can matter just as much as the house itself.
Traditional bungalow homes are frequently found on narrower urban lots — modest street frontage paired with a surprisingly deep backyard. That combination can deliver real outdoor space while keeping you close to established neighbourhoods, schools, and transit.
Ranch-style homes tend to sit on wider lots, which creates more separation from neighbouring properties and leaves room for driveways, garages, larger landscaping projects, pools, or expansive decks. The trade-off is maintenance: a wider lot generally means more lawn to cut, more snow to clear, and more exterior area to keep up.
What About the Basement?
Basements can vary just as much as the homes above them, and the difference often comes down to age and footprint rather than "bungalow" versus "ranch."
Older bungalow basements were frequently built with utilities, storage, and mechanical equipment in mind — not full-time living. Ceiling height, window size, structural columns, and moisture conditions all affect how usable that space is today, and plenty of these basements have since been renovated into recreation rooms, offices, or additional bedrooms.
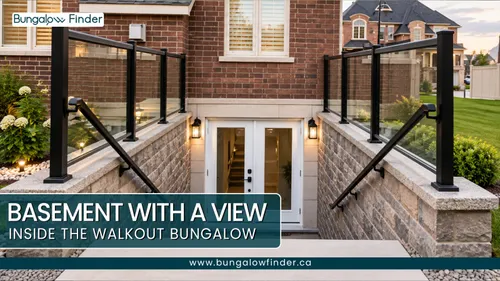
Ranch-style homes can have larger basements because their basement footprint often follows the wider main floor above. Raised ranches and homes built on sloped lots may even include above-grade windows or a walkout entrance, both of which make the basement feel far less like a basement.
One important caveat applies to either style: a large, well-lit basement doesn't automatically mean it can be legally converted into a secondary suite. Ontario building, fire, and zoning requirements — along with entrance and parking rules — still apply regardless of how spacious the space feels. If a basement's income potential is part of what's drawing you to a listing, it's worth understanding what actually separates a finished basement from a legal one before you factor that potential into your offer.
Accessibility and Aging in Place
Both styles get marketed toward buyers who want single-level living, but the label alone doesn't guarantee accessibility — the individual home's design does.
A traditional bungalow can still involve a few steps up to a raised front entrance, narrower hallways, or a smaller bathroom, depending on its age and past renovations. A ranch-style home's lower, more horizontal design often makes it easier to move between rooms, and an attached garage can provide a genuinely step-free entrance.
If you're buying with long-term, aging-in-place plans in mind, prioritize the specifics over the label: a main-floor bedroom, an accessible bathroom, wider doorways, a minimal-step entrance, and manageable hallway widths matter far more than whether the listing calls the home a bungalow or a ranch.
Maintenance and Energy Efficiency
Age tends to drive maintenance costs more than architectural style does. An older bungalow may need updated plumbing, electrical, insulation, windows, or roofing — a home inspection is the best way to identify what's actually due. On the upside, a bungalow's smaller footprint can make some exterior projects cheaper simply because there's less roof and wall area involved.
Ranch-style homes often benefit from newer construction methods when compared against a much older bungalow, but their larger footprint usually means more roofing, siding, and landscaping to maintain over time. Energy performance for either style comes down to insulation, window quality, air sealing, and HVAC design rather than the architectural category — evaluate the individual property rather than assuming one style automatically performs better.
Renovation Potential
Both bungalow and ranch-style homes can be excellent renovation projects, but the opportunities tend to look different.
A traditional bungalow's smaller structure and established urban lot can make it an attractive candidate for a rear or side addition, a basement upgrade, or a full main-floor reconfiguration — you're often buying the underlying land value along with the house. Ranch-style homes, with their wider floor plans, tend to lend themselves especially well to open-concept renovations: removing interior walls, modernizing the kitchen, and strengthening the connection to the backyard can transform the feel of the home without necessarily expanding its footprint.
If you're weighing renovation potential as part of your decision, our guide to single-storey bungalow upgrades covers extensions, legal basement suites, garden suites, and other ways to get more out of either style of home.
Which One Fits You Better?
There's no universal winner in the bungalow vs. ranch-style home debate — the right choice depends on what you're actually optimizing for.
A traditional bungalow tends to suit buyers who want an established, walkable neighbourhood, a more compact and traditionally styled home, a deep backyard on a narrower lot, and renovation or expansion potential where local zoning allows it.
A ranch-style home tends to suit buyers who want a wider single-level floor plan, more separation between the bedrooms and the main living space, larger windows and a stronger backyard connection, an attached garage, and a layout built for comfortable long-term single-level living.
Final Thoughts
The real difference between a bungalow and a ranch-style home has less to do with the number of floors. Both have one level, but they use that space in very different ways. A traditional bungalow is generally the more compact, often older option, shaped by an efficient floor plan and a strong street-facing presence. A ranch-style home stretches that same single-level idea across a wider, more open footprint built around backyard living and larger windows.
Because Ontario listings frequently use these terms loosely — and sometimes interchangeably — the label on a listing shouldn't be your deciding factor. For buyers comparing single-storey homes in Ontario, looking at the actual floor plan, lot, and property features is often more useful than relying on the style name alone.
FAQs
Is a ranch-style home the same as a bungalow?
Not exactly, though the two overlap significantly. Both are single-storey homes, but a ranch-style home is generally defined by its long, low, horizontal layout, while a traditional bungalow is usually more compact with a different set of architectural details. In Ontario listings, ranch-style properties are frequently marketed simply as bungalows, which is part of why the terms get blended together.
What is a bungalow, exactly?
A bungalow is a single-storey home, traditionally compact in footprint, often featuring a front porch, a gabled or hipped roof, and — particularly in older examples — separated rooms rather than an open floor plan. The term originated from "bangla," a Bengali architectural style, and became widely used in North America through the early-to-mid 20th century.
What is a ranch-style home?
A ranch-style home is a single-storey house with a long, horizontal footprint, typically associated with post-war suburban construction. Ranch-style home design usually includes large windows, an open connection between the kitchen, dining, and living areas, an attached garage, and a strong emphasis on backyard living.
What's the main difference between bungalow and ranch house layouts?
Bungalow floor plans tend to be compact with clearly separated rooms, while ranch style floor plans are wider and more open, often grouping bedrooms into a separate wing away from the main living areas. The ranch layout generally offers more privacy between bedrooms and entertaining space, while a bungalow's layout tends to make efficient use of a smaller footprint.
Are ranch-style homes common in Ontario?
Yes. Ranch-style homes are found throughout Ontario, particularly in suburban and rural communities that grew significantly during the post-war period. Many of these properties are listed simply as bungalows or ranch bungalows, so it's worth looking at the home's actual shape and layout rather than relying on the listing category.
Which is more affordable, a bungalow or a ranch-style home?
There's no fixed answer — location, lot size, condition, and total square footage all affect price more than the architectural label does. A smaller, more compact bungalow can sometimes come in at a lower purchase price than a larger ranch-style home on a wider lot, but this varies considerably by market and property.
Which is better for aging in place, a bungalow or a ranch-style home?
Both can work well, since single-level living is the main advantage of each style. That said, a ranch-style home's often more level entrance and wider layout can offer an edge for accessibility. Ultimately, the individual home's entrance, hallway widths, bathroom layout, and number of steps matter more than which style it falls under.
Do ranch-style homes have basements?
Many do. Because ranch-style homes often have a larger main-floor footprint, the basement below can offer substantial usable space as well. Raised ranches and homes built on sloped lots sometimes include walkout access or above-grade windows, which can make the basement feel more like an extension of the main living space than a typical basement.
Which has better renovation potential, a bungalow or a ranch-style home?
Both offer strong potential, just in different ways. Traditional bungalows can be well suited to additions, basement upgrades, or full main-floor reconfigurations, particularly on established urban lots. Ranch-style homes, with their broader floor plans, tend to be especially suited to open-concept renovations and improved backyard connections.
Should I buy a bungalow or a ranch-style home in Ontario?
Base the decision on the specific property rather than the label used in the listing. Compare the location, lot shape, floor plan, basement, accessibility, renovation potential, and price of each home you're considering — both bungalow and ranch-style properties can be excellent choices depending on what you're looking for.