Legal Basement vs Finished Basement in Ontario: Rules and Costs
Learn the real difference between a finished basement and a legal basement apartment in Ontario, how to verify legality, and what it typically costs.
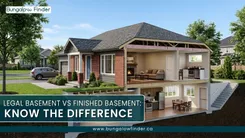
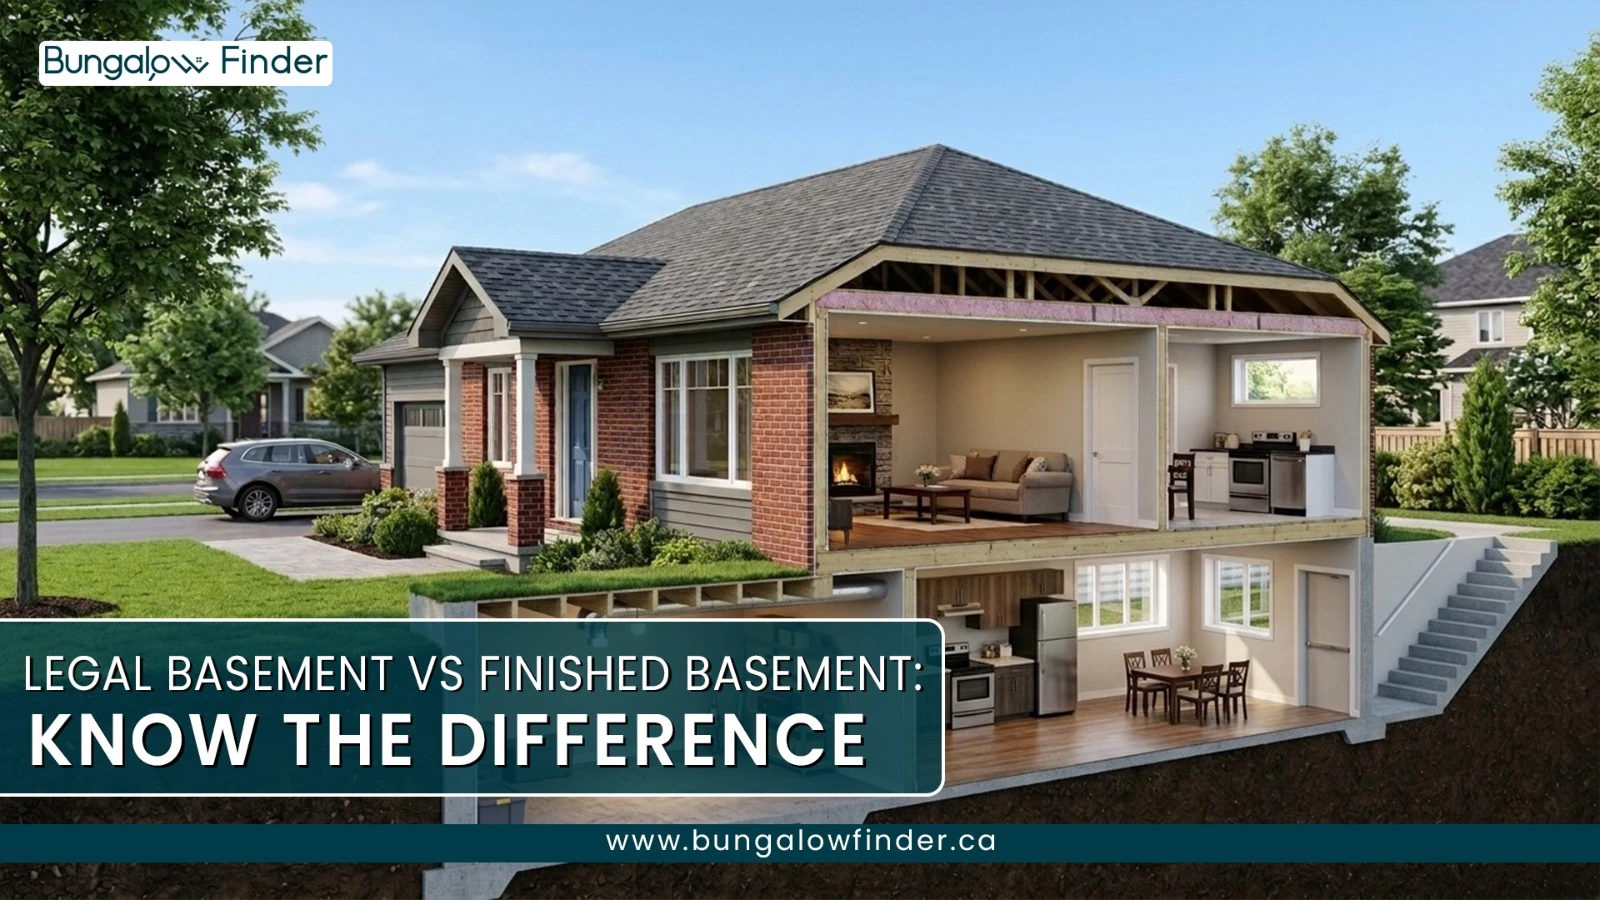
Not every finished basement in Ontario is a legal basement — and that difference can cost you thousands. A basement can be fully renovated, complete with new flooring, a kitchenette, a bathroom, even a separate entrance, and still fail to meet the legal definition of a dwelling unit. The difference between a legal basement and a finished basement in Ontario comes down to one thing: whether the space was actually built, inspected, and approved as a separate unit under the applicable building and fire codes — not how polished it looks.
This isn't just a technicality. It determines whether you can legally rent the unit out, whether a lender will count that rental income toward your mortgage approval, whether your home insurance will actually pay out if there's a fire, and — if you're house hunting — whether that "income suite" in the listing is a real asset or a costly liability waiting to surface.
This guide breaks down exactly where the line sits: what separates a finished basement from a legal one, how to verify a suite's actual status, what it can cost to build a compliant unit, and what tenants, buyers, and sellers each need to know before they rely on a basement apartment being legitimate.
Finished Basement vs. Legal Basement Apartment: The Real Difference
The core distinction comes down to legal status and intended use, not appearance.
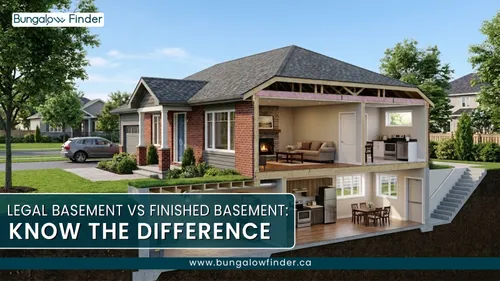
A finished basement is treated as an extension of the main home — a recreation room, an office, a bedroom, maybe a bathroom. Finishing the walls, flooring, and ceiling doesn't automatically make it a legal rental unit. If it's being used as a separate dwelling, it must meet the applicable requirements for a second unit.
A legal basement apartment, by contrast, is designed and approved as an independent residential unit. It has to satisfy the Ontario Building Code, the Ontario Fire Code, and local zoning bylaws, and it needs a building permit and passed inspections behind it — not just a good renovation.
Feature | Finished Basement | Legal Basement Apartment |
|---|---|---|
Primary purpose | Personal living space for the main household | Independent second dwelling unit |
Rental status | Not automatically authorized as a separate dwelling | Can be rented as a separate dwelling when applicable legal requirements are met |
Building code | May meet renovation requirements, but not necessarily requirements for a separate dwelling | Meets full fire, structural, and safety code |
Fire safety | Standard smoke/CO detectors | Interconnected alarms plus fire-rated separation |
Exits | Shares the main house's stairs and exits | Requires a compliant private entrance or approved shared exit with fire separation |
HVAC & utilities | Shares the home's existing systems | Independent or code-approved shared heating and ventilation |
Property taxes | Minimal impact | Can trigger reassessment as a two-unit property |
The takeaway is simple: a beautifully finished basement is not automatically a legal one. Appearance doesn't establish legality — permits and inspections do.
Can You Legally Rent Out a Bungalow Basement?
Yes — but only once the basement itself qualifies. Bungalows can sometimes be well suited to basement conversions because their single-storey layout can provide useful basement space and relatively straightforward access options. That said, the basement still has to be officially legalized as a second unit before renting it out separately is permitted.
Don't take a homeowner's or listing's word for it. None of the following actually prove a basement is a legal second unit:
"The previous owner rented it out for years."
"It has its own hydro meter."
"It's been finished for a long time."
"The listing calls it an income apartment."
"The house next door has the same setup."
A second hydro meter, in particular, is purely a utility billing arrangement — it has nothing to do with municipal approval. The most reliable way to confirm the status of a basement unit is to verify its permit and municipal records directly with the local building department or municipality.
Ontario Building Code Requirements for a Legal Suite
Regardless of which municipality you're in, a handful of safety requirements are set provincially and can't be altered locally:
Ceiling height. Ceiling height requirements apply to the required floor area of the unit. Ontario's second-unit guidance identifies about 1.95 metres (roughly 6'5") as the minimum clear height in applicable areas, with specific provisions allowing reduced clearance under certain lower portions of the ceiling, such as beams, ducts, and bulkheads.
Fire separation. A required fire separation must be provided between the second unit and the rest of the house. The required construction and fire-resistance rating depend on the applicable Building Code provisions and the existing construction. Any penetrations through the separation also need to comply with the applicable requirements.
Egress windows. Bedrooms in a second unit generally need a compliant means of emergency escape. Depending on the layout, this may be an appropriately sized and operable window or another permitted exit arrangement. Window dimensions, opening requirements, and window-well requirements must meet the applicable Building Code provisions.
Interconnected alarms. Smoke and carbon monoxide alarms are required throughout the house, and they must be interconnected — if one triggers upstairs, the basement alarm sounds too, and vice versa.
Ventilation and utilities. Kitchens and bathrooms need mechanical exhaust vented to the exterior. A separate furnace isn't automatically required — a shared heating and duct system can serve both units, provided it meets the applicable fire and ventilation standards, including a duct-mounted smoke detector.
How to Tell If a Basement Apartment Is Legal
Whether you're buying a bungalow or considering renting a basement unit, don't rely on a verbal assurance or a listing description. The best way to determine whether a basement apartment is legal is to verify its municipal records and permit history.
Ask the local building department about:
Building permits: Confirm that the municipality authorized the work required to create a second dwelling unit.
Inspection records: Ask whether the applicable inspections were completed and whether the permit was closed.
Electrical approval: Where electrical work was completed, ask for the applicable ESA documentation confirming that it was inspected.
Municipal registration: If the municipality operates a second-unit registry, check whether the property is registered.
You can also look at the basement itself for signs that may warrant further questions. Check the ceiling height, bedroom escape windows, smoke and carbon monoxide alarms, fire separation, ventilation, and the entrance or exit arrangement.
These physical features can help identify potential issues, but they do not prove that a basement apartment is legal. Municipal records and the applicable approvals are what should be verified before you rely on the unit's legal status.
If you're buying a bungalow because the basement is being presented as a rental or income suite, confirm its legal status before factoring potential rental income into your financial calculations.
Permits, Inspections, and Registration
Legalizing a basement isn't a single trip to city hall — it typically involves three separate layers of approval:
Building permit: based on code-compliant drawings, with inspections at framing, insulation/vapour barrier, plumbing rough-in, and final occupancy stages.
Electrical permit: issued separately through the Electrical Safety Authority (ESA), which must inspect and sign off on all wiring independently of the building department.
Plumbing and HVAC approval: usually bundled into the main permit, covering new kitchen and bathroom drains and ventilation.
Whether the suite also needs to be formally registered depends on the city. Some municipalities — Mississauga and Brampton among them — maintain a mandatory, searchable public registry of legal second units, and failing to register a suite (even one that's built to code) can still trigger fines. Others, like Toronto, don't run a public registry at all; legality there is tracked purely through closed, completed building permits.
Zoning Rules Vary by City
The provincial safety requirements above apply everywhere, but the finer details — parking minimums, where a new entrance can be located, and whether the suite needs to be formally registered — are set at the municipal level and differ from one city to the next. Some Ontario municipalities have been relaxing parking requirements for secondary suites, particularly near transit; many also prefer or require that a new basement entrance be placed on the side or rear of the house rather than the front, to preserve the street's appearance. A number of cities also maintain their own public registry for legal second units, while others track legality purely through closed building permits.
Because these bylaws are set — and periodically updated — by each municipality individually, the only reliable way to confirm the current rules for a specific property is to check directly with that city's planning or building department before assuming what applies.
What It Costs to Build a Legal Basement Suite
There's no single province-wide price, because cost depends heavily on the basement's starting condition. The figures below are rough planning estimates that can vary substantially by property, municipality, contractor, and scope of work — not quotes. As a starting point, a full legal conversion of an unfinished basement is commonly discussed in the range of $80,000 to $150,000+, while legalizing and upgrading an already-finished basement to meet code tends to cost less — roughly $45,000 to $95,000, since some of the finishing work is already done.
For a 600–800 sq. ft. suite, a commonly cited per-square-foot planning figure is $100 to $180, which works out to approximately:
Basement Size | Approximate Cost Range |
|---|---|
600 sq. ft. | $60,000 – $108,000 |
700 sq. ft. | $70,000 – $126,000 |
800 sq. ft. | $80,000 – $144,000 |
These are planning figures, not quotes — a property-specific estimate from a licensed contractor is the only reliable number. The individual cost drivers below are similarly approximate:
A new separate entrance: excavation, foundation cutting, and concrete work commonly cited around $8,000–$20,000.
Low ceiling height: if the basement doesn't meet the required minimum, underpinning or lowering the floor can add roughly $30,000–$60,000 before any standard renovation work even begins — often the single largest line item in an older bungalow.
Egress windows: cutting into the foundation and installing a code-compliant window well is commonly estimated at $2,500–$6,000 per window.
Electrical upgrades: a panel upgrade to 200 amps is commonly estimated at $5,000–$8,000.
Permits and drawings: architectural plans are commonly estimated at $3,000–$8,000, plus $2,000–$5,000 in municipal permit fees.
Basic basement "finishing" — a recreation room with no legal intent — is generally cheaper, often cited around $55–$75 per square foot. The gap in price comes largely from the fire separation, egress, and structural requirements that a rentable legal suite has to meet and a rec room doesn't.
Rental Value Considerations
Basement apartments typically rent below above-grade units of the same size, and the amount a legal basement can command varies considerably by location and features. Neighbourhood, size, condition, natural light, parking, entrance type, and whether utilities are included all move the number substantially — enough that a citywide average isn't a reliable guide for a specific property. The most useful comparison is against similar, currently listed basement units in the same immediate area.
Tenant Rights in a Basement Apartment
If you're renting a self-contained basement unit, Ontario's Residential Tenancies Act (RTA) protects you — and that protection applies whether or not the unit is legally registered. An illegal status doesn't strip a tenant of their rights, and a landlord can't use it to bypass the Landlord and Tenant Board.
A few specifics worth knowing as a tenant:
Rent control exemption: if the suite was first occupied for residential purposes after November 15, 2018, it's exempt from Ontario's annual rent increase guideline. A landlord can raise the rent by any amount once every 12 months, with 90 days' written notice.
The shared-space exception: if you share a kitchen or bathroom with the homeowner or their immediate family, the RTA doesn't apply — you're considered a roommate, not a tenant, and can be given reasonable notice to leave without a formal LTB process.
Vital services: regardless of the unit's legal status, a landlord is still obligated to maintain heat, water, and electricity, and utility-splitting arrangements must be spelled out in the lease rather than decided arbitrarily later.
Insurance, Taxes, and Resale Value
Turning a basement into a rental unit changes more than the floor plan — it changes the property's risk and financial profile.
Insurance: always tell your insurer before renting out a basement or creating a secondary unit. Your insurer may change the premium or coverage terms once the property includes a rental unit, and failing to disclose it can put your coverage at risk exactly when you need it most.
Property taxes: adding a secondary unit can affect the property's assessment and taxes. The actual impact depends on the property's circumstances and assessment, so it's worth checking with your municipality rather than assuming a fixed increase. Rental income is also taxable, though mortgage interest, property taxes, utilities, and maintenance costs can generally be deducted proportionally as expenses.
Resale value: a legal, registered suite is a genuine selling point. Buyers — first-time buyers especially — actively search for a "mortgage helper," and some lenders may consider rental income from a legal secondary suite when assessing mortgage qualification, though the amount they recognize varies by lender and mortgage program. An illegal suite tends to work against you at resale: buyers will often negotiate on price to account for the cost and uncertainty of legalizing the space or removing unauthorized features.
The Risks of Skipping Legalization
Operating an unregistered basement rental carries real exposure, for owners and buyers alike.
For current owners: a complaint from a neighbour or tenant can trigger a municipal order to comply, forcing either an expensive rush to legalize the space or removal of the kitchen. If a unit is found unsafe and occupants are required to leave, the landlord may face additional costs and legal obligations, depending on the circumstances and the applicable municipal or tenancy process. And because tenant protections apply regardless of legal status, a non-paying or difficult tenant still has to go through the full Landlord and Tenant Board process — you can't use the suite's illegality as a shortcut to eviction.
For buyers: an unpermitted basement can affect a mortgage appraisal, and title insurance coverage for known or unpermitted work can be limited or excluded depending on the policy — buyers should discuss the specific situation with their lawyer and insurer. When a property is sold with an existing tenancy, the buyer generally takes over the landlord's position and the tenancy continues under Ontario's tenancy rules, so buyers shouldn't assume they can simply clear the unit out to bring it up to code; legal advice before closing is worthwhile if this applies.
For sellers: buyers routinely uncover a lack of permits during a home inspection or title search. Buyers may negotiate a price reduction to account for the cost and uncertainty of legalizing the space or removing the unauthorized features.
What to Check Before Buying or Renting
Keep the process simple, regardless of which side of the transaction you're on:
Ask what the space is actually being used for — finished living space, an in-law suite, or a genuine self-contained second unit.
Verify with the municipality, not the seller or landlord — confirm permit history and, where applicable, registry status.
Inspect the physical features — ceiling height, bedroom windows, alarms, and the entrance or exit path.
Don't rely on the listing language alone — "income suite" and "finished basement apartment" both deserve the same level of verification.
Final Thoughts
The gap between a finished basement and a legal basement apartment isn't cosmetic — it's the difference between a comfortable extra room and a fully recognized second dwelling with real financial value behind it. A legal suite can help a buyer qualify for a larger mortgage, generate steady rental income, and add genuine resale value. An unpermitted one can quietly become a liability: a voided insurance claim, a forced renovation under a compliance order, or a hard negotiation at closing.
The good news is that verifying which one you're dealing with isn't complicated — it just takes checking the right documents instead of trusting appearances. If you're a homeowner considering the conversion, budget realistically (ceiling height and entrance work are usually where costs escalate) and treat permits as protection, not paperwork. If you're buying or renting, ask for the permit history and registry status before anything else. Either way, the basement's real value is decided by the municipality's records — not by how new the flooring looks.
If you're considering a bungalow with basement living space, verify the basement's legal status early in the buying process. A few checks with the municipality can help you understand what you're actually getting before you make a decision.
FAQs
Is a finished basement the same as a legal basement apartment?
No. A finished basement is renovated living space within the main home. A legal basement apartment is a separate dwelling unit that has met Building Code, fire, and zoning requirements and received formal municipal approval — appearance alone doesn't establish either one.
Can I rent out the basement of my bungalow in Ontario?
Potentially, yes — but it must comply with the applicable Building Code, Fire Code, and municipal zoning requirements for a second unit before it can be rented out as a separate dwelling. Requirements can vary somewhat by municipality, so it's worth confirming what applies to your specific property. Being finished on its own doesn't make a basement eligible to rent as a separate unit.
How can I check if a basement apartment is legal?
Contact the local building department and ask for the property's permit history — specifically, confirmation that a permit was issued for a second unit and that the applicable inspections were completed and the permit was closed. Where a municipality maintains a public registry, such as Mississauga or Brampton, you can also search the address directly.
Does a legal basement apartment need its own entrance?
Not always. A dedicated exterior entrance is common and preferred, but a shared exit through the main house can be permitted where the required fire separation and interconnected alarms are in place. Local zoning can also affect where a new entrance is allowed to be located.
What ceiling height does a basement apartment need?
Ontario's second-unit guidance identifies about 1.95 metres (roughly 6'5") as the minimum clear height in the required floor area, with specific provisions allowing reduced clearance under certain lower portions of the ceiling, such as beams, ducts, or bulkheads. Older basements should be measured against the actual code requirements rather than assumed to qualify.
Can a basement apartment share the main house's furnace?
Yes. A separate furnace isn't automatically required — a shared heating and duct system can serve both units where the applicable fire, ventilation, and smoke-detection requirements are met.
Is a second hydro meter proof that a basement is legal?
No. A separate meter is strictly a utility billing arrangement and has no bearing on municipal approval. Permits, inspection records, and registry status (where applicable) are the only reliable proof.
How much does it cost to build a legal basement apartment?
Costs vary considerably by property, but full conversions are commonly discussed in the range of $80,000–$150,000+, while legalizing an already-finished basement tends to cost less, roughly $45,000–$95,000. Treat any figure as a rough planning estimate — the biggest cost swings come from ceiling height, the need for a new entrance, and egress window requirements, and only a contractor's property-specific quote is reliable.
What should I check before buying a bungalow with a basement apartment?
Request the building permit history and confirmation that the applicable inspections were completed and the permit was closed, along with an ESA electrical certificate, and verify these directly with the municipality rather than relying on the listing. Physically check ceiling height, bedroom windows, alarms, and entrance access, and if the suite is being marketed for its rental income, confirm its legal status before factoring that income into your budget.