Bungalow Teardown and Rebuild Cost in Mississauga, Oakville and Toronto
Planning a bungalow teardown and rebuild in Mississauga, Oakville or Toronto? See 2026 costs, permits, timelines, zoning rules and budget tips.

Thinking about replacing an aging bungalow with a custom home in the Greater Toronto Area? You are in good company. Across mature neighbourhoods in Toronto, Mississauga and Oakville, 1950s and 1960s bungalows are being replaced by modern homes built for today's families. This guide breaks down what a teardown and rebuild really costs, how long it takes, which permits and rules apply in each city, and where homeowners most often go wrong.
All figures are in Canadian dollars and are 2026 estimates compiled from published industry sources and municipal fee schedules. Treat them as planning ranges, not quotes. Your lot, design and finishes will move the numbers.
What Is a Bungalow Teardown and Rebuild?
A teardown and rebuild means demolishing the existing house, usually including the foundation, and constructing a brand-new home on the same lot. A renovation or addition keeps the existing structure or foundation and modifies or builds on it.
Why is it so common in the GTA? Many older bungalows need costly systemic repairs, while the lots they sit on are wide, deep and valuable. In many mature pockets, the land is worth more than the house, so replacing a small bungalow with a larger modern home often makes more financial sense than patching the old one.
Common teardown hotspots:
Toronto: Etobicoke (The Kingsway, Alderwood), North York (Willowdale, Bayview Village), Leaside, and parts of Scarborough
Mississauga: Lorne Park, Mineola, Clarkson, Port Credit and Lakeview
Oakville: Bronte, Eastlake, Old Oakville and Southeast Oakville
The Big Picture: How Much Does It Cost?
For a typical 2,000 to 3,000 sq. ft. custom home, most GTA projects land between roughly $900,000 and $2.5 million or more for demolition plus construction, not including the price of the land.
Hard construction costs generally fall into three tiers:
Standard custom: $350 to $450 per sq. ft. Conventional rooflines, production-grade finishes, simple layouts.
Mid-range custom: $450 to $650 per sq. ft. Architectural features, custom millwork, premium windows, energy-efficient systems.
Luxury custom: $650 to $1,000+ per sq. ft. Structural steel spans, high-end smart systems, premium or imported finishes.
Published estimates vary by source, so get at least three detailed quotes from builders in your target city.
Where the Money Goes
A realistic budget split looks like this:
Hard construction (foundation, framing, envelope, interior finishes): 60% to 65%
Mechanical trades (HVAC, plumbing, electrical): 15% to 20%
Soft costs and permits: 8% to 12%
Demolition and site prep: 3% to 5%
Contingency: about 10% on top
Phase One: Demolition and Site Preparation
Before anything new goes up, the old house has to come down safely.
Mechanical demolition: $15,000 to $35,000. With foundation removal and backfill, expect $25,000 to $50,000.
Hazardous material abatement: $5,000 to $25,000+. Homes from the 1950s to 1970s commonly contain asbestos in drywall compound, floor tiles and vents, and sometimes lead paint or vermiculite insulation.
Utility disconnections: $1,500 to $5,000 for gas (Enbridge), hydro and water, plus reconnection costs later.
Site prep, excavation and grading: $15,000 to $35,000.
Shoring: $20,000 to $50,000+ on tight Toronto lots where excavation sits close to neighbouring foundations.
Survey and geotechnical testing: $6,000 to $12,000 combined.
All in, clearing the lot typically adds $30,000 to $70,000+ to the project.
Phase Two: Construction Cost Components
Foundation, footings and basement: $60,000 to $120,000+, depending on size and depth
Finished basement: $65,000 to $130,000+ extra
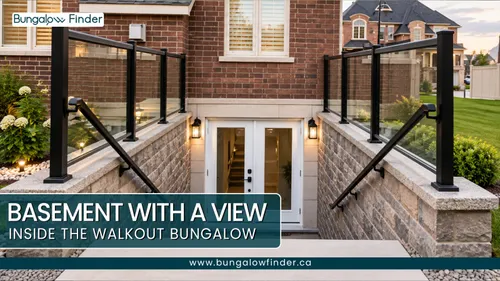
Walkout basement: $20,000 to $45,000 extra
Legal second suite: $120,000 to $200,000+ extra, covering a separate entrance, fire separation, soundproofing and separate mechanical zoning
Attached two-car garage: $45,000 to $75,000
Covered porch or rear deck: $15,000 to $40,000
Residential elevator: $40,000 to $75,000+
Smart home systems: $5,000 to $15,000 for basics, $25,000 to $60,000+ for fully integrated systems
Landscaping, driveway, fencing and final grading: $25,000 to $75,000+
Thinking of rebuilding as a bungalow? It is possible, but a single-storey home usually costs 15% to 30% more per square foot than a two-storey of the same living area, because the foundation and roof are roughly twice as large.
Sample Budget: 2,500 Sq. Ft. Custom Home
Here is an illustrative mid-range budget at about $450 per sq. ft., excluding land:
Item | Estimate |
|---|---|
Demolition and site prep (including basic asbestos removal) | $45,000 |
Excavation, shoring and concrete foundation | $95,000 |
Framing, roofing, windows and doors | $325,000 |
Mechanical systems (HVAC, heat pump, plumbing, electrical) | $180,000 |
Interior finishes (drywall, insulation, flooring, cabinetry, trim) | $310,000 |
Soft costs (architect, surveys, engineers, permits) | $75,000 |
Landscaping, driveway and final grading | $45,000 |
Subtotal | $1,075,000 |
13% HST (approximate; some rebates may apply) | $139,750 |
Estimated total | $1,214,750 |
Add a recommended 10% to 15% contingency on top. That is roughly $110,000 to $160,000 more.
Soft Costs: The Budget Line People Forget
Set aside $40,000 to $100,000+ before construction starts:
Architect: commonly 8% to 15% of construction cost, or a fixed fee of $25,000 to $80,000+
BCIN designer (permit drawings): $8,000 to $25,000
Structural engineer: $4,000 to $10,000
Permits and municipal fees: $5,000 to $20,000
Builder management fee: often 15% to 25% of project cost, built into the contract
Permits and Municipal Fees: Toronto vs. Mississauga vs. Oakville
In all three municipalities you will need a demolition permit, a building permit and zoning review. You will likely also need tree protection or removal permits and a right-of-way or road damage deposit.
City of Toronto
Demolition: about $0.18 per square metre plus a $1,030.99 environmental review fee
Building permit: about $18.56 per square metre of new floor area (minimum $214.79)
Road damage deposit: typically $3,000 to $10,000, refundable
Review time: roughly 4 to 8 weeks for initial review on straightforward applications; more commonly 12 to 16+ weeks in practice
City of Mississauga
Demolition requires a Demolition Control Permit first
Building permit: calculated per square metre (minimum $244); Zoning Certificate $515
Deposits: $1,545 engineering deposit, plus lot grading and damage deposits of roughly $5,000 to $10,000
Review time: pre-screening takes 7 to 10 days; a standard new residential application takes about 10 to 13 weeks
Town of Oakville
Residential permit packages commonly run $3,000 to $7,000+ depending on floor area
2026 Stormwater Base Fee for low-density residential: $273
Grading and tree protection security: roughly $5,000 to $15,000
Review time: around 6 to 10 weeks for compliant applications
What About Development Charges?
Rebuilding where a home already existed generally exempts or credits you from the heaviest development charges, which can reach $75,000 to $150,000+ on a vacant lot. Confirm the exact credit with your municipality before you budget.
Documents You Will Need
Architectural or BCIN drawings
Topographic survey by an Ontario Land Surveyor
Site plan and lot grading plan
Structural and HVAC engineering
Arborist report and tree declaration
Utility disconnection confirmation
Quick Comparison: Toronto vs. Mississauga vs. Oakville
Feature | Toronto | Mississauga | Oakville |
|---|---|---|---|
Permit wait time (compliant design) | 12 to 16+ weeks | 10 to 13 weeks | 6 to 10 weeks |
Zoning restrictions | Strict lot coverage (about 30% to 35%) | Neighbourhood Character Area controls | Strictest: "-0 suffix" Residential Floor Area caps |
Minor variance time | 6 to 12 months | 3 to 6 months | 3 to 6 months |
Zoning, Variances and Local Rules
Zoning is where most timelines and budgets get disrupted.
Toronto: Harmonized Zoning By-law 569-2013 governs lot coverage (often in the 30% to 35% range), height and setbacks. Established front yard setback rules require your new home to line up with its neighbours.
Mississauga: Zoning By-law 0225-2007 sets floor area, height and side-yard rules. Lorne Park and Mineola have Neighbourhood Character Area policies controlling massing, driveway width and soft landscaping.
Oakville: Zoning By-law 2014-014 caps Residential Floor Area, and its infill "-0 suffix" zones reduce the allowable ratio as lots get bigger. Oakville is widely considered the strictest of the three for infill.
Minor Variances
If your design exceeds lot coverage, height, setback or floor area limits, you will need a minor variance from the Committee of Adjustment. Plan for about 3 to 6 months in Mississauga and Oakville, and often 6 to 12 months in Toronto. An appeal to the Ontario Land Tribunal (or Toronto Local Appeal Body) can add many more months. Application fees range from roughly $1,500 to $4,300+, and total costs rise once you add planners, drawings and revisions.
Heritage, Trees and Conservation Authorities
Heritage: Properties designated under the Ontario Heritage Act, or located in a Heritage Conservation District, cannot be demolished without council approval.
Trees: All three municipalities protect mature trees, including neighbours' trees near your lot line. Expect an arborist report, permits, security deposits and replanting requirements.
Conservation authorities: Lots near ravines, watercourses or floodplains may fall under TRCA, Credit Valley Conservation or Conservation Halton, which can require a separate permit before the city issues a building permit.
How Long Does It Take?
Plan on 14 to 24+ months from first sketch to move-in.
Toronto | Mississauga | Oakville | |
|---|---|---|---|
Design and permitting (no variance) | Approx. 6 to 9 months | Approx. 5 to 6 months | Approx. 5 to 6 months |
Added time if a variance is needed | +6 to 12 months | +4 to 6 months | +4 to 6 months |
Demolition and site prep: 2 to 4 weeks
Construction: 10 to 14 months for a 2,500 to 4,000 sq. ft. home, 18+ months for highly custom designs
Best start window: April to May, so excavation and foundations happen in dry, frost-free weather and the home is weathertight before winter
Common causes of delay: late utility disconnections, failed inspections, slow finish selections and neighbour appeals. Request utility disconnections three to four months ahead and finalize finishes before framing begins.
Renovate, Add a Storey or Rebuild?
Renovating within the existing footprint is typically 30% to 50% cheaper than rebuilding.
Full gut renovation: about $150,000 to $350,000, or $200 to $350 per sq. ft.
Second-storey addition: about $300,000 to $550,000+
Rule of thumb: once renovation costs approach 60% to 70% of a comparable new build, you are paying new-home prices for an old home's layout.
Signs that point toward a teardown:
Cracked, shifting or bowing foundation walls
Widespread asbestos or vermiculite
Knob-and-tube wiring combined with degraded galvanized plumbing
Low basement ceilings and a layout that cannot meet current code
Energy Efficiency Costs
New homes in Ontario must meet current Ontario Building Code energy requirements, which typically add a few thousand dollars to insulation and framing costs but allow smaller HVAC equipment.
Cold-climate heat pump: $6,500 to $15,000+
Hybrid heat pump and gas furnace: $9,000 to $18,000
Net-zero-ready envelope upgrades: $15,000 to $40,000+
Rooftop solar (7 to 10 kW): about $18,000 to $32,000+
EV charging: $300 to $700 for a rough-in conduit, $1,500 to $3,500 for a complete Level 2 setup
Check current provincial and federal programs before you buy equipment, since incentive programs change often.
Financing a Rebuild
Construction mortgage: Funds are released in stages (draws) as milestones are verified, such as foundation, framing, drywall and completion. You pay interest only on what has been advanced.
Down payment: Many lenders ask for around 25% to 30% of total project value.
Rates: Often a premium over standard mortgage rates during construction.
Lien holdback: The Ontario Construction Act requires a 10% holdback on payments, released after the lien period (60 days) following completion.
Contingency: Lenders and builders alike recommend 10% to 15%.
Temporary housing: Budget $35,000 to $70,000 for rent, double moving and storage over 14 to 24 months.
Buying to rebuild: Because the house will be demolished, lenders underwrite the purchase differently, often requiring plans, a builder contract and an appraisal based on the finished home. Speak to a mortgage broker before you make an offer.
Taxes, Rebates and Warranties
HST: 13% applies to construction contracts and materials.
Rebates: New housing and substantial renovation rebates may offset part of the HST for primary residences, subject to price thresholds and eligibility. Confirm current rules with the CRA or a tax professional.
Land transfer tax: Applies to the purchase price of the bungalow, with an additional municipal tax in Toronto.
Property tax: Expect a significant increase after MPAC reassesses the new home.
Tarion: Homes built by a licensed builder on your own lot are generally enrolled as contract homes, with warranty coverage for one, two and seven-year periods. Verify enrolment before construction starts.
Builder credentials: HCRA licence, Tarion registration, WSIB coverage and commercial general liability insurance (many recommend at least $5 million) plus builder's risk coverage.
Hidden Costs and Risks
Buried oil tanks: removal and soil remediation can add $10,000 to $50,000+
High water table or shallow bedrock: dewatering and specialized excavation
Contaminated soil: trucking and disposal at licensed facilities
Water service upgrades: replacing an undersized older line
Neighbour issues: pre-construction surveys of adjacent homes, vibration monitoring and written access agreements for shared fences or scaffolding
Price escalation: read the escalation clause in your contract carefully
Delays: every extra month means interest, taxes and rent
Top Homeowner Mistakes
Designing before setting a realistic budget
Building a house that overwhelms the neighbourhood and is hard to resell
Underestimating soft costs
Not checking the builder's HCRA and Tarion record
Signing a vague contract without a detailed schedule of finishes
Skipping contingency funds
Choosing a Contract and a Builder
Fixed-price: one set price; protects your budget but change orders can be pricey.
Cost-plus: you pay actual costs plus a fee; transparent but less predictable.
Design-build: one company handles design and construction, which streamlines the process.
Questions to ask any builder:
Are you licensed by HCRA and in good standing with Tarion?
Can you show proof of liability insurance and WSIB coverage?
How are change orders priced?
Can I speak with three recent clients in my city?
How do you handle the lien holdback?
Red flags: no licence, pressure to build as an "owner-builder" to bypass warranty, unusually low bids, vague contracts, and refusal to be transparent about payments.
Which City Is Best for a Teardown?
Most expensive overall: Toronto, because of tight lots, shoring, logistics and higher professional fees. Oakville often lands close behind because of strict infill rules and demand for top builders.
Typically most cost-effective: Mississauga, thanks to wider lots and easier site access.
Fastest standard permits: Oakville, at about 6 to 10 weeks for compliant applications.
Strictest infill rules: Oakville.
Value areas to watch: Etobicoke (Alderwood, Queensway), Mississauga (Lakeview, Dixie) and Oakville (Bronte).
Is a Teardown Right for You?
A teardown and rebuild tends to suit growing families who want more space in an established neighbourhood, downsizers who want a single-storey layout or elevator access, and multi-generational households who want a main-floor suite or a legal basement apartment. Compared with buying a new home in a distant suburb, rebuilding lets you stay in a mature, tree-lined community close to schools and transit, with complete control over design and efficiency.
Pre-Purchase Checklist
Confirm zoning limits and any infill overlays
Order a current survey from an Ontario Land Surveyor
Check conservation authority jurisdiction
Have an arborist assess trees on and near the lot
Look for signs of oil tanks, asbestos or mould
Check heritage status
Speak with a lender before making an offer
Get a zoning review or architect's feasibility study
Land Value, Resale and ROI
In many mature GTA pockets, an older bungalow is priced mainly for its land. Builders often look at what a similar lot sells for and treat the old house as a cost, subtracting roughly $100,000 to $150,000 for demolition and clearing.
What makes a good teardown candidate:
Frontage: 50+ feet is ideal, and frontage often matters more to value than total lot area
Depth and shape: a regular, deep lot is easier to design for than a flag or irregular lot
Age and condition: pre-1970s homes with deferred maintenance, where renovation would cost more than rebuilding
Location: a neighbourhood that is already seeing new custom homes
Resale and ROI: A new custom home on the same lot usually sells for far more than the old bungalow did, but the gap varies widely by neighbourhood, size and finishes. For investor-builders, margins have historically been in the range of 15% to 25%, and higher construction and financing costs have made them harder to reach. For an owner-occupier, the "return" is mainly a home designed for your family in a location you want. Ask a local realtor for recent comparable sales before you commit.
Neighbourhood Snapshot
Typical lot sizes and rules vary by street, so always check the specific zoning on your property.
Mississauga (Lorne Park, Mineola, Clarkson, Port Credit): Larger lots are common, often 60 to 100+ feet wide and 150+ feet deep. Neighbourhood Character Area policies control massing, driveway width and soft landscaping, so check them before you design.
Oakville (Bronte, Eastlake, Southeast Oakville): Lots of 75 by 100+ feet are common in Bronte East, and Eastlake and Morrison have wider frontages. Infill "-0 suffix" zoning and floor area caps apply in many areas.
Toronto (Etobicoke, North York, Leaside, Scarborough): Lots are tighter, often 30 to 50 feet wide by 100 to 120 feet deep. Expect front yard setback rules, TRCA rules near ravines, and limits on driveways and basement garages.
Design, Size and Style
How big can you build? As a rough guide, Toronto lots often support about 2,500 to 3,500 sq. ft., Mississauga about 3,000 to 4,500 sq. ft., and Oakville about 3,500 to 5,000+ sq. ft. on larger lots. Your actual limit depends on lot size, coverage and floor area rules.
Popular styles replacing bungalows:
Transitional: the most common, mixing traditional stone and gables with large modern windows
Ultra-modern: flat rooflines, large glass areas and steel accents, especially in Toronto and south Mississauga
Modern farmhouse and Scandinavian: lighter wood tones, board-and-batten siding and minimal lines
Multi-generational layouts are also growing in popularity, such as a main-floor suite for older parents and a legal basement apartment with a separate entrance. Check current Ontario rules on additional units for your lot.
Quality Control During Construction
Don't rely only on your builder's word that everything is on track.
Municipal inspections: footing, foundation, framing, insulation, air barrier, plumbing and HVAC rough-ins, and final occupancy
ESA inspections: the Electrical Safety Authority must approve rough-in and final electrical work
Independent inspector or engineer: hire one to review key stages such as framing and waterproofing before you approve a progress payment
Tarion Pre-Delivery Inspection: document every deficiency in writing before you take possession
Final Thoughts
A bungalow teardown and rebuild in Toronto, Mississauga or Oakville is a major investment, but with the right preparation it can deliver a home built exactly for how you live. Start with a realistic budget, confirm zoning early, hire a licensed and insured builder, and keep a healthy contingency. The homeowners who do best are the ones who do their homework before they buy.
Disclaimer: This article is for general information only. Costs, fees and regulations change frequently. Always confirm current figures with the relevant municipality, your builder, your lender and a qualified tax or legal professional.
FAQs
How much does it cost to build a 3,000 sq. ft. custom home in the GTA?
At the typical range of $350 to $650 per sq. ft., hard construction alone runs roughly $1.05 million to $1.95 million. Luxury finishes can push past $1,000 per sq. ft. Add demolition, soft costs, landscaping and 13% HST on top.
Do I pay development charges when rebuilding a house in Toronto, Mississauga or Oakville?
Generally, a replacement home on a lot that already had a house is exempt from or credited against the heaviest development charges. Rules and credits differ by municipality, so confirm with the city before budgeting.
Is a Tarion warranty mandatory for a custom home built on my own lot?
A licensed builder constructing a home for you on your land is generally required to enrol it with Tarion as a contract home. Always verify enrolment before work begins, and avoid builders who suggest skipping it.
How much value does wide frontage add to a teardown lot?
Frontage often drives more of the price premium than total lot area. A wider lot allows a larger footprint, a better facade and multi-car garages, so a wide, shallow lot can be worth more than a narrow, deep one of the same size.
Is it cheaper to renovate a 1960s bungalow or tear it down?
Renovating is typically 30% to 50% cheaper. Once renovation costs reach about 60% to 70% of a comparable new build, or serious foundation, asbestos or wiring problems appear, a rebuild usually makes more sense.
How long does a minor variance take in the GTA?
Expect about 3 to 6 months in Mississauga and Oakville and often 6 to 12 months in Toronto. An appeal to the Ontario Land Tribunal or Toronto Local Appeal Body can add many more months.
Can the city stop me from tearing down my bungalow?
Yes, if the property is heritage-designated or sits in a Heritage Conservation District, council approval is required and can be denied. Tree protection rules and conservation authority jurisdiction can also limit what you build.
What is the best time of year to start?
April to May is ideal, because excavation and foundation work can happen in dry, frost-free weather and the shell can be closed in before winter.