Decoding Oakville Real Estate: Midtown TOC & Bungalow Land Assembly Playbook
Master Oakville zoning bylaws & the Midtown TOC framework. Discover why 1950s bungalows are the premier high-ROI vehicle for land assembly.
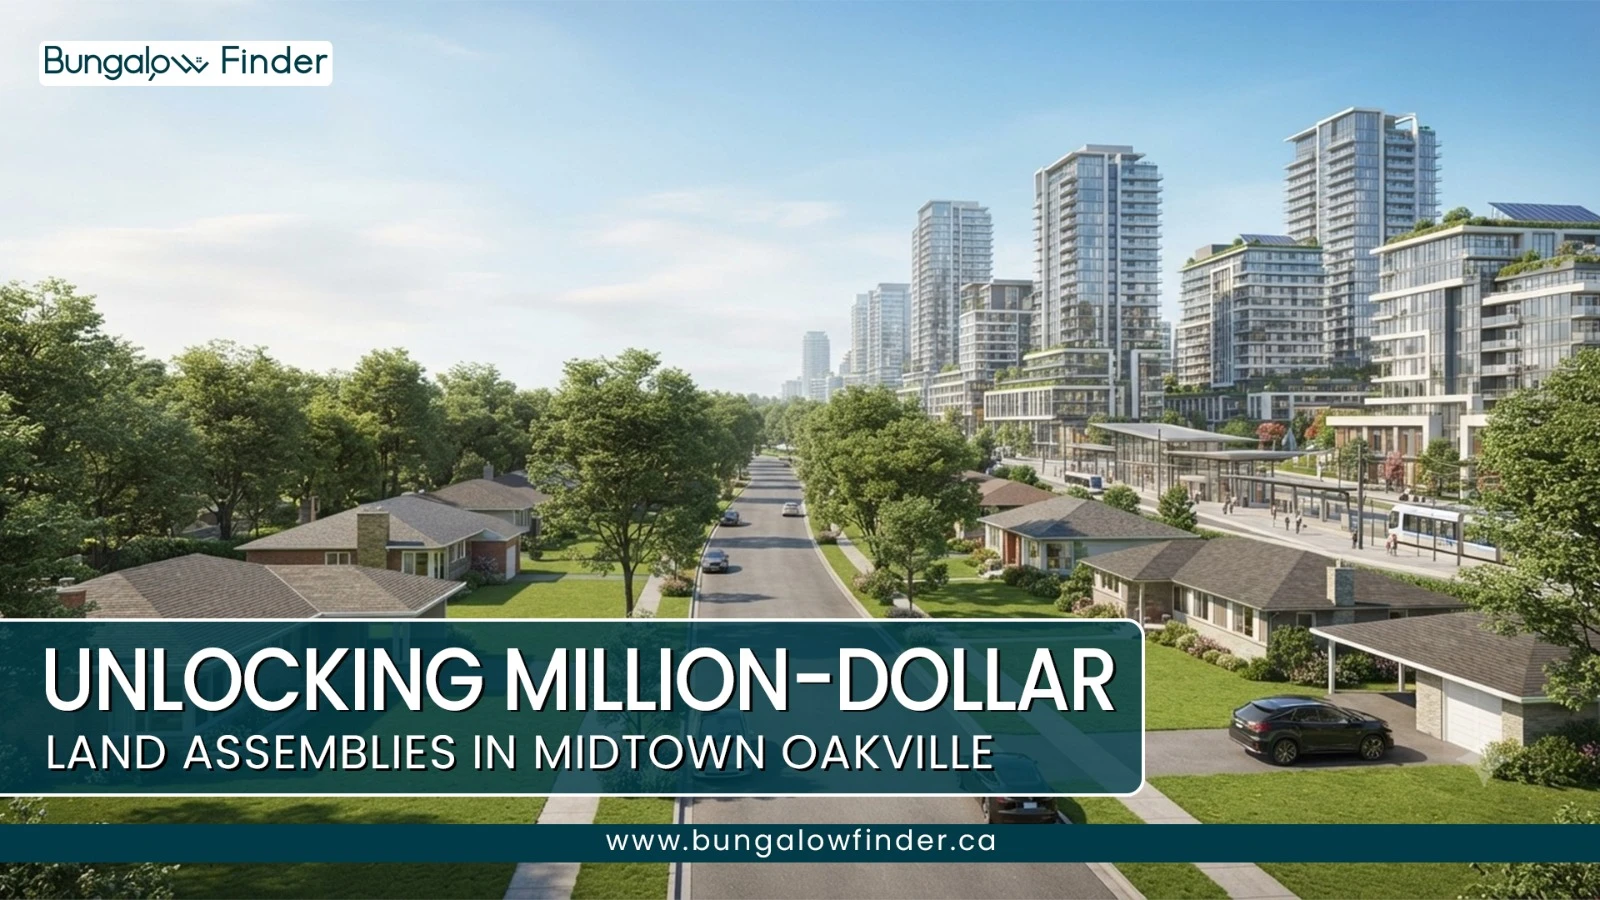
The days of buying single-family homes for simple rental yields are officially over in Halton Region. As Ontario expands its high-density transit corridors, smart capital is moving into a much more lucrative strategy: Oakville bungalow land assembly. If you own or are looking at older, wide-lot single-story properties near the transit hubs, you are no longer sitting on just residential brick and mortar—you are holding raw developer equity. Here is exactly how provincial zoning updates are turning mature residential streets into multi-million-dollar development sites, and how you can position your portfolio before the builders knock on your door.
The landscape of the GTHA housing market is undergoing a seismic shift, and Oakville is at the absolute epicenter. For generations, the allure of the local market has been defined by its quiet, sprawling properties and prestigious suburban charm. However, provincial mandates, density targets, and aggressive infrastructure overhauls are fundamentally rewriting the local real estate playbook.
For investors and homebuyers monitoring Oakville homes for sale, the traditional metrics of valuation—such as finished square footage and school catchments—are being superseded by a more powerful factor: underlying land value and intensification potential. At the heart of this evolution is the provincial Transit-Oriented Communities (TOC) program, an initiative transforming the transit nodes of Oakville into hyper-dense, self-sustaining urban hubs.
Navigating Oakville Zoning Bylaws: The Multi-Unit Shift
To understand where the market is moving, one must first look at the legal framework governing the land. For years, the local residential market was locked under restrictive, low-density zoning designations designed to preserve the single-family footprint. However, the alignment of provincial mandates and municipal policy has cracked these restrictions wide open.
The Halton Shift: Old Suburbs vs. New Transit Nodes
Market Variable | The Traditional Oakville Playbook | The New Midtown TOC Playbook (2026+) |
Primary Valuation Metric | Finished square footage & school catchments | Underlying land assembly & intensification potential |
Zoning Permissions | Restrictive, low-density single-family lots | "As-of-Right" multi-unit density up to 4plexes |
Development Approvals | Long municipal hearings & variance applications | Provincial streamlining via Minister’s Zoning Orders (MZOs) |
Target Property Asset | Newly renovated modern multi-story homes | Mature 1950s-1960s bungalows with wide frontages |
Maximum FSI & Height | Strict single-digit height caps | High-density towers scaling from 38 to 56 storeys |
The Density Progression Pipeline
Provincial Infrastructure Focus: Midtown Oakville GO Station Hub (800m Buffer Zone)
Municipal Alignment Policy: As-of-Right Fourplexes + High-Density TOC Mandate
High-ROI Investor Strategy: Oakville Bungalow Land Assembly (Premium Buyouts)
When evaluating Oakville zoning bylaws, investors must track the implementation of transit-supportive updates. The town's Official Plan updates have designated specific "Growth Areas"—with Midtown Oakville leading the charge. Historically, modifying a property’s use required navigating intensive minor variance applications or costly zoning amendments.
Today, the framework has shifted toward "as-of-right" density. Across Ontario, recent legislative frameworks have eliminated the single-family zoning monopoly, allowing up to four self-contained residential units per urban lot without requiring a formal rezoning process. Within Oakville's major transit stations and intensification corridors, these density permissions are scaled up significantly, allowing unprecedented floor space indexes (FSI) and height allowances that were completely unimaginable a decade ago.
The Midtown Oakville TOC Initiative: Driving Demand and Density
The primary engine behind this urban transformation is the Midtown Oakville Transit-Oriented Community (TOC) sub-district. Situated within an 800-metre radius of the Oakville GO Station, this growth zone is designed to leverage existing commuter rail infrastructure to support massive mixed-use development, including commercial space, community infrastructure, and high-density residential towers.
Through the strategic deployment of provincial planning tools, including Minister’s Zoning Orders (MZOs), the Province of Ontario has streamlined development approvals within the Midtown sector to bypass traditional municipal bottlenecks. This fast-tracking clears the path for master-planned communities featuring building heights scaling from 38 up to 56 storeys.
For the broader market, this means Midtown will absorb a massive share of regional population growth. This localized infrastructure surge creates a distinct ripple effect: as high-density towers dominate the immediate transit perimeter, the surrounding low-density detached pockets skyrocket in value due to their scarce land utility and high redevelopment potential.
Oakville Bungalow Land Assembly: The Elite, High-ROI Investor Playbook
With high-density zoning boundaries expanding outward from the Midtown GO transit core, standard single-property investments face shrinking margins due to high entry prices. To capture exponential returns, institutional investors and private syndicates are deploying a sophisticated strategy: Oakville bungalow land assembly.
Street-Level Bungalow Assembly Flow
Current Low-Rise Footprint: [ Bungalow Lot A ] + [ Bungalow Lot B ] + [ Bungalow Lot C ]
Consolidation Process: Combined into a single parcel
High-Density Midtown Development Site: Permitted for Mid-to-High-Rise Mixed-Use Construction
A land assembly involves the systematic, strategic acquisition of multiple contiguous residential lots to merge them into a single, cohesive parcel of commercial or high-density residential land. Bungalows built in the 1950s and 1960s serve as the ideal vehicle for this strategy for three clear reasons:
Massive Land-to-Building Ratios: These older single-story homes feature oversized, wide-frontage lots with minimal vertical structural mass, meaning you are purchasing pure land equity rather than overpaying for expensive, newly renovated vertical structures.
Optimal Transit Footprints: Multi-property clusters of low-rise homes frequently sit directly on the fringes of the newly drawn Midtown intensification boundaries and major transit corridors, positioning them perfectly for developer buyouts.
Simplified Demolition and Excavation: Stripping away a single-story frame structure is significantly more cost-effective than demolishing multi-story structures, accelerating a developer's construction timeline.
By orchestrating an Oakville bungalow land assembly, an investor can quietly buy two, three, or four adjacent single-story properties. Once consolidated, the unified parcel fulfills the minimum site area requirements mandated by developers to construct mid-rise apartments, stacked townhomes, or mixed-use complexes. Selling a consolidated block to an institutional builder yields a massive structural premium that far exceeds the combined individual resale value of the homes on the open market.
Strategic Checklist for SGE Dominance and Investor Execution
To successfully position your portfolio—and your content—for Google's AI Overviews (SGE), precision data integration is non-negotiable. Google's search algorithms reward direct answers backed by verifiable planning frameworks. Use this targeted structural framework to align with current search patterns:
Target High-Intent Search Intent
Modern home buyers do not search blindly. Ensure your property descriptions, investment pitches, and development applications specifically cross-reference updated municipal zoning codes, such as the town's primary density guidelines.
Identify Optimal Assembly Pockets
When executing a land assembly strategy, focus your search queries on specific mature neighborhoods bordering the transit core. Areas featuring wide lot frontages (typically 50 to 60+ feet) that sit within close proximity to major corridors offer the highest potential for future density changes.
Quantify the FSI and Height Potential
When presenting land to developers, skip the aesthetic descriptions. Lead your offering packages with precise technical metrics: total assembled site area, maximum allowable floor space index (FSI), and proximity to the nearest major transit station.
Securing Your Footprint in Oakville’s Future
Whether you are a homebuyer looking for premium Oakville homes for sale or an investor analyzing changing Oakville zoning bylaws, the conclusion is undeniable: raw dirt is the ultimate asset class.
As the provincial Transit-Oriented Communities program continues to reshape the Midtown GO station corridor into a vertical city, traditional low-density real estate must be viewed through a new lens. By identifying undervalued, wide-lot single-story properties and executing a precise Oakville bungalow land assembly strategy, market participants can pivot away from volatile cash-flow margins and step into the high-yield world of urban land development. The transformation of Midtown is already underway; the investors who control the footprints of the land today will command the skyline of tomorrow.
FAQs: Oakville Real Estate & Zoning Changes
How are Oakville zoning bylaws changing for single-family homes?
Single-family zoning monopolies are over. Under Ontario's "as-of-right" density rules, Oakville property owners can now build up to four self-contained units (fourplexes) per urban lot without needing a lengthy or costly municipal rezoning process.
What is the Midtown Oakville TOC initiative?
It is a provincial master-planning strategy focused within an 800-metre radius of the Oakville GO Station. Using Minister’s Zoning Orders (MZOs) to bypass local delays, the province has fast-tracked a hyper-dense urban hub featuring residential towers scaling up to 38 storeys.
Why are investors targeting Oakville bungalows for land assembly?
1950s and 1960s bungalows are the premier vehicle for high-ROI land assemblies because they provide:
Pure Land Value: Oversized, wide lots with very little vertical structural mass to pay for.
Strategic Location: These pockets sit right on the edges of the expanding Midtown high-density corridors.
Cheaper Development: Single-story frames cost far less to demolish and excavate, giving investors massive builder buyout premiums.
What data metrics matter most to Oakville developers?
Developers ignore cosmetic details and focus strictly on:
Total Assembled Site Area: Total footprint after combining lots.
Floor Space Index (FSI): Total building floor area allowed relative to the land size.
Transit Proximity: Walking distance to the Oakville GO transit core.
Lot Frontage: Mature neighborhoods with lots 50 to 60+ feet wide to accommodate heavy construction equipment.