Ontario Property Line Rules: How Bill 17 Expands Bungalow Setbacks
Master Ontario zoning bylaws with Bill 17. Learn how the 10% setback variation expands your urban lot buildable envelope for high-yield bungalow additions.
The structural geometry of Ontario's urban communities is facing a critical bottleneck. For decades, the primary barrier preventing single-story property owners from maximizing their density has not been a lack of capital or consumer demand. Instead, the restrictive nature of municipal property line boundaries has served as the ultimate roadblock.
Traditional 1950s and 1960s suburban footprints possess abundant underlying land, but they are bounded by rigid regulatory frameworks that heavily restrict extensions, secondary suites, and modular additions.
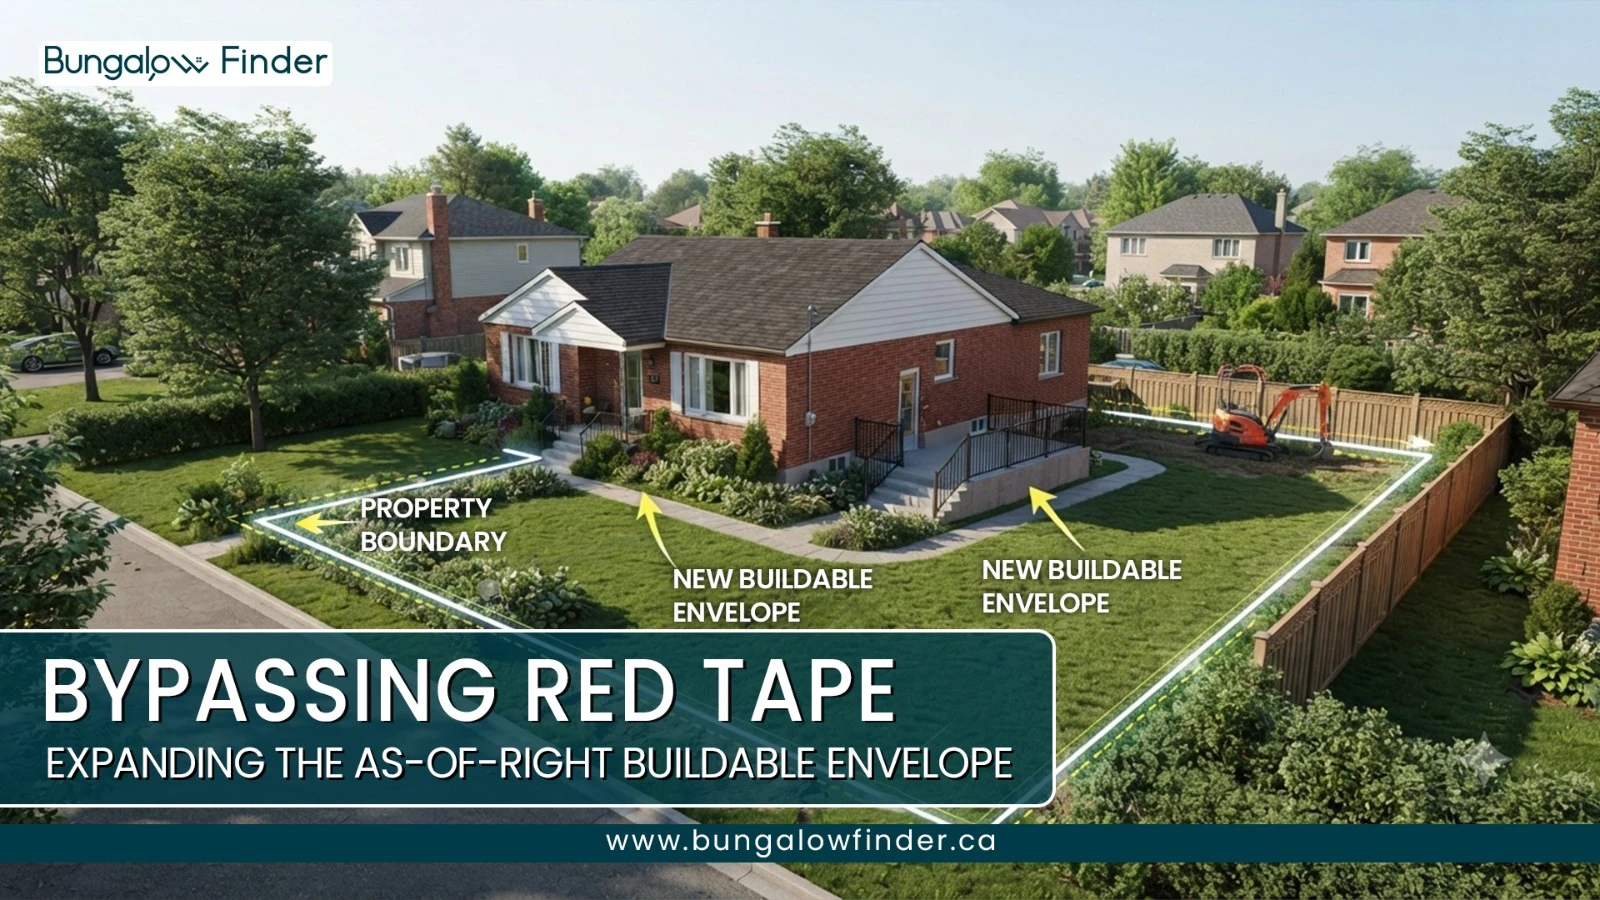
Navigating Ontario bungalow zoning setbacks became significantly more favorable for low-rise homeowners following the implementation of Bill 17. The legislation grants an as-of-right 10% setback variation on urban residential land outside the Greenbelt, effectively expanding the buildable envelope of traditional 1950s and 1960s bungalow lots without requiring a lengthy and costly municipal minor variance or Committee of Adjustment hearing.
Officially known as the Protect Ontario by Building Faster and Smarter Act, this legislative shift fundamentally changes how single-story homeowners can utilize their land. By standardizing minor spatial deviations, the province has effectively bypassed local municipal red tape, transforming how close to a boundary line you can safely and legally construct a home addition.
How close can I build to the property line in Ontario?
For any homeowner or small-scale developer preparing to draft architectural plans, the primary compliance hurdle is understanding the minimum clearance required from the edge of the property boundary. Historically, the answer to the question—how close can I build to property line Ontario—depended entirely on a fragmented patchwork of local bylaws. In many older pockets of the Greater Toronto and Hamilton Area (GTHA), standard residential zoning codes required fixed minimums: often 1.2 metres for side yards, 7.5 metres for rear yards, and up to 6.0 metres for front yard clearances.
1. Old Setback Restricted Envelope (Pre-Bill 17)
Front Yard Setback: Rigid 6.0m Baseline.
Side Yard Setback: Fixed 1.2m Clearance.
Rear Yard Setback: Rigid 7.5m Clearance.
Impact: A tight buildable footprint that locked the original 1950s bungalow, where even a minor 10cm encroachment required a lengthy Committee of Adjustment hearing.
2. New Bill 17 Buildable Envelope (As-of-Right 90% Rule)
Front Yard Setback: Reduced to 5.4m (As-of-Right).
Side Yard Setback: Reduced to 1.08m (New As-of-Right Clearance).
Rear Yard Setback: Reduced to 6.75m (New As-of-Right Clearance).
Impact: Dynamically expands the buildable envelope. Yeh naya framework bina kisi municipal red tape ya minor variance ke structural extensions, side-entrance stairwells aur basement suites ki legal permission deta hai.
Prior to the rollout of Bill 17 real estate Ontario updates, if a bungalow lot sat on a tight or irregularly shaped parcel, even a minor 10-centimetre structural encroachment into a regulated buffer zone would completely halt a project. Homeowners were forced to stop draft designs, hire expensive planning consultants, and submit a formal application to the local Committee of Adjustment.
Under the newer framework established by Bill 17 and its associated regulatory updates, the provincial government introduced a standardized statutory buffer zone. If a proposed building layout achieves at least 90% of the minimum distance mandate set out by local bylaws, the site plan is legally recognized as fully compliant.
This means that a required 1.2-metre side yard separation drops automatically to an as-of-right 1.08 metres. This minor adjustment frees up crucial inches to install side-entrance stairwells, optimize foundation expansions, and accommodate external thermal insulation retrofits without triggering a municipal zoning dispute.
Ontario zoning bylaws
The primary objective behind this regulatory overhaul is to systematically limit the power that municipal governments hold over small-scale housing builds. For years, localized Ontario zoning bylaws were weaponized by community opposition to delay low-rise housing additions, laneway houses, and garden suites. Local councils frequently layered minor design requirements onto basic setback rules, using sun-shadow studies, wind assessments, and complex urban design reviews to drag out simple residential building permit processes.
Bill 17 strips away these hyper-localized hurdles through several clear mechanisms:
Removal of Redundant Discretionary Studies: Municipalities are explicitly banned from forcing small-scale builders to submit subjective architectural impact assessments—such as pedestrian wind tests or sun-shadow diagrams—for low-rise infill and multi-unit conversions.
Mandatory Recognition of Certified Professionals: Building departments are now legally required to accept engineering, architectural, and environmental data sets at face value when stamped by a licensed Ontario professional, heavily reducing lengthy, back-and-forth internal city peer reviews.
Enforcement of the Urban Lot Buildable Envelope: By standardizing the as-of-right setback variations, the province has established a uniform standard across the GTHA. A single-story property owner in Oakville, Mississauga, or Toronto can use the same 90% spatial compliance framework without worrying about conflicting local municipal interpretations.
Metrics & Project Milestones | Traditional Minor Variance Path (Pre-Bill 17) | Modern Bill 17 As-of-Right Pathway (2026) |
Average Timeline to Approval | 6 to 10 Months (Subject to backlogs) | Immediate (Processed directly at building permit) |
Upfront Administrative Costs | $3,500 – $7,000+ (Fees, public notices, surveys) | $0 (Integrated directly into standard permit fees) |
Mandatory Discretionary Studies | Required (Sun/Shadow, Wind, Community Impact) | Prohibited under updated provincial rules |
Risk of Community Appeals | High (Open to neighborhood opposition) | zero (Processed as-of-right via certified stamp) |
Permitted Setback Tolerance | Subjective (Determined by Committee vote) | Standardized 10% reduction buffer province-wide |
Ontario building code additions
For long-term property investors, the real financial value of this legislative change is unlocked when deploying an additional-residential-units framework. Because older single-story homes sit on highly valuable parcels of land, the most effective way to scale equity is by expanding the property's footprint vertically or horizontally to add new rental income streams.
When executing Ontario Building Code additions, every single square foot of the foundation matters. If you are looking to expand a rear wall to accommodate a ground-floor secondary suite or build an external stairwell to safely access a newly finished basement unit, old setback lines often forced layout compromises. This resulted in cramped, narrow floor plans that hurt long-term rental pricing potential.
Traditional Basement Apartment vs. Bill 17 Detached Side Entry
The Old Restrictive Layout (Internal Shared Entrance): Forces tenants to share a common entry point inside the main bungalow unit. This compromise significantly reduces layout privacy, complicates tenant management, and ultimately lowers your provincial rental yields.
The Bill 17 Maximized Layout (As-of-Right 1.08m Clearance): Utilizes the newly relaxed side-yard setbacks to construct a completely private, independent external side-door stairwell. This setup maximizes tenant separation and unlocks premium, high-yield rental returns.
By utilizing the newly authorized urban lot buildable envelope, designers can confidently extend foundations outward to the absolute legal limit. This expanded layout flexibility makes it much easier to meet the strict structural mandates found in the Ontario Building Code, such as:
Independent Means of Egress: Building a safe, separate side-door exit for a secondary apartment without encroaching on old, rigid property line clearances.
Minimum Room Dimensions: Designing spacious, multi-bedroom garden suites and extensions that command premium rental rates by utilizing previously unavailable lot edges.
Fire Separation Clearances: Achieving necessary firewall protection ratings along side lot paths without needing to undergo stressful municipal reviews.
Leveraging Bill 17 for Long-Term Portfolio Growth
The combination of relaxed zoning rules and streamlined building steps creates a highly profitable environment for low-rise real estate investments across Ontario. Instead of chasing risky, high-density high-rise developments or overpaying for generic pre-construction assets, investors can focus on acquiring undervalued single-story properties with large, wide lots.
By utilizing the standard rules outlined in Bill 17, savvy operators can transform an underutilized single-family home into a highly efficient, multi-unit investment property. You can add a horizontal addition to expand the main floor, convert the basement into a legal lower apartment, and build an independent garden suite in the backyard—all while operating entirely within your as-of-right development permissions. Bypassing the Committee of Adjustment entirely saves thousands of dollars in carrying costs and planning fees, significantly accelerating your path to positive cash flow.
FAQ’s
Does Bill 17 allow me to reduce my property setbacks in any neighborhood across Ontario?
No. The automatic 10% setback variation is specifically limited to designated urban residential lands. Properties located within the protected Greenbelt Area, hazardous lands, or specific environmentally sensitive zones near shorelines and railways are explicitly excluded from these rules.
If my local town zoning bylaws require a 1.5-metre side yard setback, what is my new buildable clearance under Bill 17?
Under the standardized 90% compliance rule, your required clearance drops automatically to 1.35 metres. As long as your structural plans maintain that 1.35-metre gap from the property line, your project is legally compliant and cannot be rejected by city staff on the basis of that setback deviation.
Can a local municipality choose to opt out of the Bill 17 setback variances?
No. Bill 17 updates the Planning Act at the provincial level, completely overriding local municipal authority on this issue. Municipal building departments are legally required to align their permit reviews with these updated provincial standards.
How does this updated legislation affect my plans to build a garden suite or carriage house?
It greatly simplifies the design phase. Because garden suites are frequently built on tight rear lot corners, the 10% setback flexibility gives you crucial extra space to maximize the unit's square footage. It also eliminates the risk of a neighbor delaying your project via a minor variance appeal.
Do I still need to submit a formal land survey when applying for a home addition permit?
Yes. You must still provide an accurate, up-to-date plan of survey prepared by a licensed Ontario Land Surveyor (OLS) to confirm your exact property boundaries. The key difference under Bill 17 is that once those boundaries are verified, your project can utilize the relaxed 90% setback buffer automatically.